Elevate your lifestyle in this meticulously cared for center hall colonial, where every detail reflects a legacy of pride, elegance, & modernization, curated by its 2nd-only owner. Called Cardinal Hill for its frequent, colorful visitors, the property equally displays attention to detail w/ its manicured grounds & specimen plantings coming into bloom. Spacious & subtly elegant, the home itself offers superior comforts both inside & out; such as the large kitchen w/ granite counters, newer appliances, & a breakfast nook overlooking the rear deck. On either side of the kitchen, cozy up in either the bright & cheerful sunroom or in the open concept family room w/ a wood fireplace, flanked by handsome built-ins. The nearly 3,000sqft of total living space is furthermore comprised of the formal entertaining rooms, as well as the upper bedroom level that includes the luxurious primary suite w/ an extravagant full bath & ample walk-in closet.Outside, a prominent deck overlooks the rear yard, which also features a charming cabana; ideal for abundant storage or limitless artistic endeavors.Superior amenities abound, from main level laundry to central AC & an automatic generator to ensure effortless living at every turn.With numerous other updates, including a newer roof, doors & windows, this home stands as a testament to the art of care.Come, seize the opportunity to call Cardinal Hill your own, where every moment is pervaded w/ beauty, tranquility, & the promise of a life well lived!
Sold for $750,000
Street View
$750,000
105 Pease Road, Woodbridge, CT 06525
4beds
2,956sqft
Single Family Residence
Built in 1974
1.5 Acres Lot
$827,100 Zestimate®
$254/sqft
$4,482 Estimated rent
Home value
$827,100
$786,000 - $877,000
$4,482/mo
Zestimate® history
Owner options
List your home for rent
$4,482/mo
Rent Zestimate®
Find your next renter with Zillow Rental Manager. Plus, with online applications, you can quickly screen prospective tenants – for free.
$4,482/mo
Rent Zestimate®
Refinance and save
$5,482/mo
Est. payment
Refinancing to a lower rate could help reduce your monthly payments and save thousands over the life of the loan.
$5,482/mo
Est. payment
Explore your selling options
Work with a Zillow partner agent
Leverage their expertise and Zillow's premium Showcase listings to get your home seen by more buyers.
Get startedList with your own agent
Get your home in front of millions of buyers by listing it on Zillow.
Learn how to do itSell it yourself
Take full control of how buyers see your home on Zillow by listing For Sale by Owner (FSBO).
List your homeWhat's special
Wood fireplaceCenter hall colonialRear yardSuperior amenitiesCentral acRear deckProminent deck
Zillow last checked:
Listing updated:
Listed by:
Judy Cooper 203-605-5128,
Coldwell Banker Realty 203-389-0015,
Nate Frost 203-389-0015,
Coldwell Banker Realty
Bought with:
Jennifer Fusarelli, RES.0773045
RE/MAX Right Choice
Source: Smart MLS,MLS#: 24014376
Facts & features
Interior
Bedrooms & bathrooms
- Bedrooms: 4
- Bathrooms: 3
- Full bathrooms: 2
- 1/2 bathrooms: 1
Primary bedroom
- Features: Bay/Bow Window, Skylight, Full Bath, Whirlpool Tub, Walk-In Closet(s), Hardwood Floor
- Level: Upper
- Area: 266 Square Feet
- Dimensions: 14 x 19
Bedroom
- Features: Wall/Wall Carpet
- Level: Upper
- Area: 234 Square Feet
- Dimensions: 13 x 18
Bedroom
- Features: Wall/Wall Carpet
- Level: Upper
- Area: 210 Square Feet
- Dimensions: 14 x 15
Bedroom
- Features: Wall/Wall Carpet
- Level: Upper
- Area: 156 Square Feet
- Dimensions: 12 x 13
Dining room
- Features: Wall/Wall Carpet
- Level: Main
- Area: 182 Square Feet
- Dimensions: 13 x 14
Family room
- Features: Built-in Features, Fireplace, Half Bath, Hardwood Floor
- Level: Main
- Area: 323 Square Feet
- Dimensions: 17 x 19
Kitchen
- Features: Skylight, Breakfast Nook, Granite Counters, Kitchen Island, Sliders, Tile Floor
- Level: Main
- Area: 322 Square Feet
- Dimensions: 14 x 23
Living room
- Features: Wall/Wall Carpet
- Level: Main
- Area: 286 Square Feet
- Dimensions: 13 x 22
Sun room
- Features: Skylight, Ceiling Fan(s), French Doors, Sliders, Hardwood Floor
- Level: Main
- Area: 168 Square Feet
- Dimensions: 12 x 14
Heating
- Forced Air, Oil
Cooling
- Central Air, Zoned
Appliances
- Included: Oven/Range, Microwave, Refrigerator, Dishwasher, Disposal, Washer, Dryer, Water Heater
- Laundry: Main Level
Features
- Windows: Storm Window(s), Thermopane Windows
- Basement: Full,Unfinished,Storage Space,Garage Access
- Attic: Pull Down Stairs
- Number of fireplaces: 1
Interior area
- Total structure area: 2,956
- Total interior livable area: 2,956 sqft
- Finished area above ground: 2,956
- Finished area below ground: 0
Property
Parking
- Total spaces: 2
- Parking features: Attached, Garage Door Opener
- Attached garage spaces: 2
Features
- Patio & porch: Deck
- Exterior features: Rain Gutters, Lighting
Lot
- Size: 1.5 Acres
- Features: Wooded
Details
- Additional structures: Cabana
- Parcel number: 1451196
- Zoning: A
- Other equipment: Generator
Construction
Type & style
- Home type: SingleFamily
- Architectural style: Colonial
- Property subtype: Single Family Residence
Materials
- Shingle Siding, Cedar
- Foundation: Concrete Perimeter
- Roof: Asphalt
Condition
- New construction: No
- Year built: 1974
Utilities & green energy
- Sewer: Septic Tank
- Water: Well
Green energy
- Energy efficient items: Windows
Community & HOA
Community
- Features: Bocci Court, Golf, Library, Park, Playground, Tennis Court(s)
- Security: Security System
HOA
- Has HOA: No
Location
- Region: Woodbridge
Financial & listing details
- Price per square foot: $254/sqft
- Tax assessed value: $259,700
- Annual tax amount: $12,058
- Date on market: 8/3/2024
- Exclusions: Fridge and freezer in basement
Price history
| Date | Event | Price |
|---|---|---|
| 8/2/2024 | Sold | $750,000+10.5%$254/sqft |
Source:  Smart MLS #24014376 Report a problem Smart MLS #24014376 Report a problem | ||
| 6/15/2024 | Pending sale | $679,000$230/sqft |
Source: Smart MLS #24014376 Report a problem | ||
| 5/2/2024 | Listed for sale | $679,000$230/sqft |
Source: Smart MLS #24014376 Report a problem | ||
Public tax history
| Year | Property taxes | Tax assessment |
|---|---|---|
| 2025 | $15,666 +29.9% | $480,270 +84.9% |
| 2024 | $12,058 +3% | $259,700 |
| 2023 | $11,707 +3% | $259,700 |
| 2022 | $11,367 +2.6% | $259,700 |
| 2021 | $11,074 +2.7% | $259,700 |
| 2020 | $10,785 -3.7% | $259,700 -6.7% |
| 2019 | $11,202 +1% | $278,460 |
| 2018 | $11,091 +1% | $278,460 |
| 2017 | $10,982 +2.3% | $278,460 |
| 2016 | $10,732 +2.3% | $278,460 |
| 2015 | $10,487 +0% | $278,460 -7.1% |
| 2014 | $10,482 +2.4% | $299,740 |
| 2013 | $10,233 +1.2% | $299,740 |
| 2012 | $10,110 +2% | $299,740 |
| 2011 | $9,915 -0.1% | $299,740 |
| 2010 | $9,924 +0.1% | $299,740 -6% |
| 2009 | $9,915 +0.8% | $318,920 |
| 2008 | $9,832 +2.9% | $318,920 |
| 2007 | $9,555 +4.3% | $318,920 |
| 2006 | $9,163 +1.8% | $318,920 |
| 2005 | $9,000 +15.3% | $318,920 +41.2% |
| 2003 | $7,809 +31.1% | $225,890 +7.7% |
| 1996 | $5,958 | $209,650 |
Find assessor info on the county website
Neighborhood: 06525
Nearby homes
- $713,1005 bd2 ba2.7k sqft111 Pease Rd, Woodbridge, CT 06525Off Market
- $608,0004 bd3 ba2.9k sqft101 Pease Rd, Woodbridge, CT 06525Sold
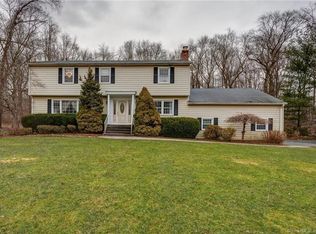
- $667,6004 bd2 ba2.2k sqft107 Pease Rd, Woodbridge, CT 06525Off Market
- $588,6003 bd2 ba2k sqft109 Pease Rd, Woodbridge, CT 06525Off Market
- $679,9004 bd3 ba2.7k sqft115 Pease Rd, Woodbridge, CT 06525Off Market
- $897,0004 bd4 ba4.4k sqft102 Pease Rd, Woodbridge, CT 06525Off Market
- $555,7003 bd2 ba1.9k sqft96 Pease Rd, Woodbridge, CT 06525Off Market
- $688,0003 bd3 ba2.3k sqft119 Pease Rd, Woodbridge, CT 06525Sold
Nearby schools
GreatSchools rating
- 9/10Beecher Road SchoolGrades: PK-6Distance: 0.9 mi
- 9/10Amity Middle School: BethanyGrades: 7-8Distance: 5.1 mi
- 9/10Amity Regional High SchoolGrades: 9-12Distance: 1 mi
Schools provided by the listing agent
- Elementary: Beecher Road
- High: Amity Regional
Source: Smart MLS. This data may not be complete. We recommend contacting the local school district to confirm school assignments for this home.
Sell for more on Zillow
Get a Zillow Showcase℠ listing at no additional cost and you could sell for .
$827,100
2% more
+$16,542
With Zillow Showcase(estimated)
$843,642
Sell for more on Zillow
Get a Zillow Showcase℠ listing at no additional cost and you could sell for .
$827,100
2% more
+$16,542
With Zillow Showcase(estimated)
$843,642
- Connecticut
- New Haven County
- Woodbridge
- 06525
- 105 Pease Road
