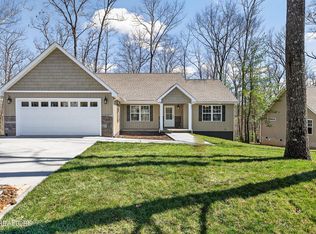
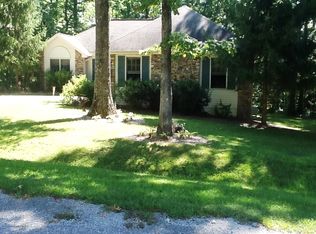
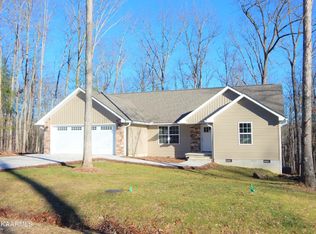
? Brand-New Construction in Fairfield Glade! ? This thoughtfully designed 1,650sf new construction offers comfort, style, and peace of mind in one of Tennessee's most desirable resort-style communities. ?? HOME FEATURES: 3 Bedrooms | 2 Full Baths Open floor plan with living room, dining area & kitchen flowing together Vaulted ceiling creates a bright, airy feel Gas log fireplace in the living room LVP flooring throughout with sound-reducing padding ??? KITCHEN HIGHLIGHTS: White shaker cabinets with soft-close doors & drawers Granite countertops Large center island with counter seating Large pantry cabinets located in the laundry room for additional storage Stainless steel appliance package including: - Smooth-top range - Over-the-range microwave - Dishwasher - Refrigerator ??? PRIVATE & COMFORTABLE LAYOUT: Split bedroom plan for added privacy Spacious primary suite featuring: - Vaulted bedroom ceiling - Huge walk-in closet - Luxurious en-suite bath with:
Accepting backups
$409,000
105 Peebles Rd, Fairfield Glade, TN 38558
3beds
1,650sqft
Est.: Get pre-qualified
Single Family Residence
Built in 2026
10,454.4 Square Feet Lot
$-- Zestimate®
$248/sqft
$137/mo HOA
What's special
Stainless steel appliance packageHuge walk-in closetVaulted bedroom ceilingGranite countertopsSpacious primary suiteLuxurious en-suite bath
- 133 days |
- 88 |
- 0 |
Zillow last checked:
Listing updated:
Listed by:
Tina Isham,
Isham-Jones Realty 931-200-6493
Source: UCMLS,MLS#: 241534
Facts & features
Interior
Bedrooms & bathrooms
- Bedrooms: 3
- Bathrooms: 2
- Full bathrooms: 2
- Main level bedrooms: 3
Primary bedroom
- Level: Main
- Area: 225.94
- Dimensions: 14.3 x 15.8
Bedroom 2
- Level: Main
- Area: 129.47
- Dimensions: 12.1 x 10.7
Bedroom 3
- Level: Main
- Area: 148.8
- Dimensions: 12 x 12.4
Dining room
- Level: Main
- Area: 231.11
- Dimensions: 19.1 x 12.1
Kitchen
- Level: Main
- Area: 196.18
- Dimensions: 12.11 x 16.2
Living room
- Level: Main
- Area: 234.9
- Dimensions: 14.5 x 16.2
Heating
- Electric, Central, Heat Pump
Cooling
- Central Air
Appliances
- Included: Dishwasher, Refrigerator, Electric Range, Microwave, Electric Water Heater
- Laundry: Main Level
Features
- New Floor Covering, New Paint, Ceiling Fan(s), Vaulted Ceiling(s), Walk-In Closet(s)
- Windows: Double Pane Windows
- Basement: Crawl Space
- Number of fireplaces: 1
- Fireplace features: One, Insert, Gas Log, Living Room
Interior area
- Total structure area: 1,650
- Total interior livable area: 1,650 sqft
Video & virtual tour
Property
Parking
- Total spaces: 2
- Parking features: Concrete, Garage Door Opener, Attached, Garage, Main Level
- Has attached garage: Yes
- Covered spaces: 2
- Has uncovered spaces: Yes
Features
- Levels: One
- Patio & porch: Porch, Covered, Deck
- Exterior features: Lighting
Lot
- Size: 10,454.4 Square Feet
- Dimensions: 82 x 131.3 IRR
- Features: Irregular Lot, Cleared
Details
- Parcel number: 014.00
Construction
Type & style
- Home type: SingleFamily
- Property subtype: Single Family Residence
Materials
- Stone, Vinyl Siding, Frame
- Roof: Composition
Condition
- Year built: 2026
Utilities & green energy
- Electric: Circuit Breakers
- Gas: Other-See Remarks
- Sewer: Public Sewer
- Water: Utility District
- Utilities for property: Propane, Cable Connected
Community & HOA
Community
- Security: Smoke Detector(s)
- Subdivision: St. George
HOA
- Has HOA: Yes
- Amenities included: Trash, Recreation Facilities, Pool, Spa/Hot Tub, Golf Course, Tennis Court(s), Fitness Center, Clubhouse
- HOA fee: $137 monthly
Location
- Region: Fairfield Glade
Financial & listing details
- Price per square foot: $248/sqft
- Tax assessed value: $15,000
- Annual tax amount: $42
- Date on market: 1/13/2026
- Road surface type: Paved
Estimated market value
Not available
Estimated sales range
Not available
Not available
Price history
| Date | Event | Price |
|---|---|---|
| 4/12/2026 | Contingent | $409,000$248/sqft |
Source: My State MLS #11631087 Report a problem | ||
| 4/12/2026 | Pending sale | $409,000$248/sqft |
Source: | ||
| 1/13/2026 | Price change | $409,000+5353.3%$248/sqft |
Source: | ||
| 8/19/2024 | Pending sale | $7,500+21%$5/sqft |
Source: | ||
| 8/15/2024 | Sold | $6,200-17.3%$4/sqft |
Source: | ||
| 6/19/2024 | Listed for sale | $7,500+50%$5/sqft |
Source: | ||
| 3/31/2022 | Sold | $5,000+42.9%$3/sqft |
Source: Public Record Report a problem | ||
| 7/13/2019 | Listing removed | $3,500$2/sqft |
Source: CENTURY 21 Fountain Realty LLC #1049177 Report a problem | ||
| 9/28/2018 | Listed for sale | $3,500-30%$2/sqft |
Source: CENTURY 21 Fountain Realty LLC #1049177 Report a problem | ||
| 7/11/2018 | Listing removed | $5,000$3/sqft |
Source: CENTURY 21 Fountain Realty LLC #1009413 Report a problem | ||
| 7/10/2017 | Listed for sale | $5,000-19.3%$3/sqft |
Source: CENTURY 21 Fountain Realty LLC #1009413 Report a problem | ||
| 7/20/2012 | Sold | $6,197+23.9%$4/sqft |
Source: Public Record Report a problem | ||
| 5/2/2011 | Listing removed | $5,000$3/sqft |
Source: Happy Hound Realty #671870 Report a problem | ||
| 6/16/2010 | Listed for sale | $5,000-43.8%$3/sqft |
Source: Happy Hound Realty #671870 Report a problem | ||
| 4/9/2009 | Listing removed | $8,900$5/sqft |
Source: Coldwell Banker** #637266 Report a problem | ||
| 10/12/2008 | Listed for sale | $8,900+78%$5/sqft |
Source: Coldwell Banker** #637266 Report a problem | ||
| 7/6/2005 | Sold | $5,000$3/sqft |
Source: Public Record Report a problem | ||
Public tax history
| Year | Property taxes | Tax assessment |
|---|---|---|
| 2025 | $43 | $3,750 |
| 2024 | $43 | $3,750 |
| 2023 | $43 | $3,750 |
| 2022 | $43 +81.3% | $3,750 +150% |
| 2021 | $23 | $1,500 |
| 2020 | $23 | $1,500 |
| 2019 | $23 | $1,500 |
| 2018 | $23 +2.1% | $1,500 |
| 2017 | $23 | $1,500 |
| 2016 | $23 +2.4% | $1,500 |
| 2015 | $22 | $1,500 |
| 2014 | $22 | $1,500 |
| 2013 | $22 -0.2% | $1,500 |
| 2012 | $23 | $1,500 |
| 2011 | -- | $1,500 -19.8% |
| 2010 | $27 +7.2% | $1,870 |
| 2009 | $25 +7.2% | $1,870 |
| 2008 | $23 | $1,870 |
| 2007 | $23 -24.4% | $1,870 |
| 2006 | $31 +36% | $1,870 +36% |
| 2005 | $23 | $1,375 |
| 2004 | $23 +13.9% | $1,375 |
| 2002 | $20 | $1,375 |
| 2001 | -- | $1,375 -75% |
| 2000 | -- | $5,500 |
Find assessor info on the county website
Monthly payment
Est. payment$--/mo
Payment breakdown
Explore the cost of this home by adjusting the details. Changes won't be saved.
All calculations are estimates and provided by Zillow, Inc. for informational purposes only. Actual amounts may vary.
HOA fees may include property taxes on listings classified as Co-Ops. Contact the listing agent and/or owner for fee details.
Mortgage interest rates are dependent on a number of factors, including credit score, down payment, and repayment length. Interest rate data provided by Zillow Group Marketplace, Inc. as of 1/1/1970 from various mortgage lenders with which we have lead or other similar arrangements; the Estimated Payment is an average of those rates.
See how much you could borrow to make a competitive offer.
Climate risks
Neighborhood: 38558
Nearby schools
GreatSchools rating
- 7/10Crab Orchard Elementary SchoolGrades: PK-8Distance: 4.9 mi
- 5/10Stone Memorial High SchoolGrades: 9-12Distance: 5.7 mi
A local agent can set up tours, give advice and negotiate with sellers.
A local lender can help you make sure your offer is ready when you are.
- Tennessee
- Cumberland County
- Crossville
- 38558
- 105 Peebles Rd