Skip main navigation
Off market
  • Zestimate®
    $1,638,800

    105 Powers Garden Rd, Simpsonville, SC 29681

    5beds
    6,400sqft
    SingleFamily
    Built in 2007
    0.5 Acres Lot
    $1,638,800 Zestimate®
    $256/sqft
    $4,498 Estimated rent

    Home value

    $1,638,800

    $1.51M - $1.79M

    $4,498/mo

    Zestimate® history
    Loading
    Loading...

    Owner options

    List your home for rent

    $4,498/mo

    Rent Zestimate®

    Find your next renter with Zillow Rental Manager. Plus, with online applications, you can quickly screen prospective tenants – for free.

    Learn more

    $4,498/mo

    Rent Zestimate®

    Refinance and save

    $7,818/mo

    Est. payment

    Refinancing to a lower rate could help reduce your monthly payments and save thousands over the life of the loan.

    See today's rates

    $7,818/mo

    Est. payment

    Explore your selling options

    Work with a Zillow partner agent

    Leverage their expertise and Zillow's premium Showcase listings to get your home seen by more buyers.

    Get started

    List with your own agent

    Get your home in front of millions of buyers by listing it on Zillow.

    Learn how to do it

    Sell it yourself

    Take full control of how buyers see your home on Zillow by listing For Sale by Owner (FSBO).

    List your home

    What's special

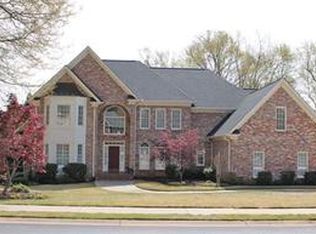
    So many special features including brick and stone facade with CEDAR TRUSSES, full FINISHED basement, and breathtaking interior make this custom-built truly EXCEPTIONAL! This home is situated in Simpsonville premier gated community of Kingsbridge. This home as a new roof with architectural shingles. Step into the foyer where you will be greeted by elegant hardwood floors and an IMPRESSIVE tongue and groove barrel ceiling. Extraordinary quality and details abound in this spacious home. The dining room with applied moldings and raised wainscoting panels is perfect for family dinners. Relax in the spacious great room with custom flanking built-in bookcases, gas logs fireplace and an attractive coffered ceiling. Large windows allow light to flow and there are lovely views across the back of the home with professional landscaping. For added luxury, you'll enjoy 8 ft doors throughout the main level as well as impressive molding are just a few of the many features that set this home apart from the rest. The kitchen is detailed with beautifully crafted custom cabinetry, a walk in pantry and a generous amount of granite appointed counter space, including a large island that provides extra seating for casual dining. Highlights for the Chef include a 6 BURNER gas cook top, double oven and POT FILER - add the pan vac for easy clean up. The flow is phenomenal and the generous size of the living areas offers great entertainment options on the main level. The keeping room is well appointed with 15 ft vaulted tongue and grove ceiling and a stone faced fireplace with gas logs and is the true heart of the home. Off the kitchen, you can enjoy 27X12 of trex decking for entertaining. The master suite is on the main level complete with coffered ceiling with ROPE LIGHTING, a well-appointed bathroom with dual large vanities, jetted tub, fully tiled shower with MULTIPLE JET SPRAYS and a large custom walk-in closet with window. Looking for convenience - Add the stackable washer/dryer in the oversized closet. Truly no detail was overlooked in both design and construction and the quality is evident throughout. The half bath, coat bench, and pantry is on the main level. The upper level includes 3 bedrooms. The first bedroom showcases a trey ceiling, and Jack-n-Jill bath with private sink - with private access to an adjoining room with sky light and perfect for an office or play area. The second bedroom shares the bathroom and also features a trey ceiling and plenty of natural light. The 3rd bedroom has a private bathroom with vaulted ceiling. And for added appeal, each of the secondary bedrooms have their own walk-in closets. Up a couple steps is an office with another sky-light, and oversized laundry room with plenty of cabinet space, sink, and a huge bonus room. The main level and lower level include surround sound and the bonus is wired and ready for an additional media room! Walk down to the lower level finished with the same impeccable quality as the house with wide-plank wood floors and molding throughout. The bedroom suite is oversized with full bathroom and walk in closet. The home theater is spectacular 85 inch HD television and 5 speakers with subwoofer for the total surround sound experience. The kitchenette featuring under mount lighting, granite countertops, and travertine backsplash. The living area overlooks the beautiful patio and another multi-purpose room could be used as a home gym or pool room (21X19) which would round out the superior space on this level. This area also has a built in humidor and bar area. Storage abounds in this home with plenty of closet space and an unfinished room provides even more potential. Step outside from the lower level to the beautiful landscaped PRIVATE backyard and enjoy 45X30 patio with brick pavers, and curved stone wall with fire pit. Landscape lighting in the front and back! Fabulous Amenities! Community pool, clubhouse, fitness room and tennis courts.

    This property is not currently displayed as for sale or rent on Zillow. This may be different from what's on other websites or public sources.

    Facts & features

    Interior

    Bedrooms & bathrooms
    • Bedrooms: 5
    • Bathrooms: 5
    • Full bathrooms: 4
    • 1/2 bathrooms: 1
    • Main level bedrooms: 1
    Heating
    • Forced air, Electric, Gas
    Cooling
    • Central
    Appliances
    • Included: Dishwasher, Garbage disposal, Microwave, Range / Oven
    • Laundry: Laundry Room, Gas Dryer Hookup, Sink, 1st Floor, 2nd Floor, Walk-In, Stackable Accommodating
    Features
    • Ceiling Fan(s), Central Vacuum, Walk-In Closet(s), Granite Counters, Coffered Ceiling(s), Bookcases, Tray Ceiling(s), Open Floorplan, Exercise Room, Office/Study, Ceiling 9ft+, Ceiling Cathedral/Vaulted, Ceiling Smooth, Bonus Room/Rec Room, Pantry ? Walk In, 2nd Kitchen/Kitchenette, Pot Filler Faucet
    • Flooring: Tile, Carpet, Hardwood
    • Windows: Skylight(s), Windows-Thermal, Tilt Out Windows
    • Basement: Finished
    • Attic: Pull Down Stairs, Storage
    • Has fireplace: Yes
    • Fireplace features: Gas Log, Gas Starter
    Interior area
    • Total interior livable area: 6,400 sqft

    Property

    Parking
    • Total spaces: 3
    • Parking features: Garage - Attached
    Features
    • Patio & porch: Deck, Patio, Front Porch
    • Exterior features: Stone, Brick
    • Spa features: Bath, Tub-Jetted
    Lot
    • Size: 0.5 Acres
    • Features: Level, Wooded, Few Trees, Sprklr In Grnd-Partial Yd
    Details
    • Additional structures: Garage(s)
    • Parcel number: 0531030107200
    • Other equipment: Home Theater

    Construction

    Type & style
    • Home type: SingleFamily
    • Architectural style: Traditional, European
    Condition
    • Year built: 2007
    Details
    • Builder name: Milestone Custom Homes

    Utilities & green energy

    • Sewer: Public Sewer
    • Water: Public
    • Utilities for property: Cable Available, Underground Utilities

    Community & HOA

    Community
    • Features: Fitness Center
    • Security: Smoke Detector(s), Security System Owned
    HOA
    • Has HOA: Yes
    • Amenities included: Gated, Clubhouse, Pool, Tennis Court(s), Fitness Center, Common Areas
    • HOA fee: $193 monthly
    Location
    • Region: Simpsonville

    Financial & listing details

    • Price per square foot: $256/sqft
    • Tax assessed value: $1,233,780
    • Annual tax amount: $6,604

    Price history

    DateEventPrice
    6/4/2025Listing removed--
    Source: Owner Report a problem
    11/3/2023Sold$1,450,000-19.2%$227/sqft
    Source: Greater Greenville AOR #1501110 Report a problem
    9/20/2023Contingent$1,795,000$280/sqft
    Source: Greater Greenville AOR #1501110 Report a problem
    7/13/2023Price change$1,795,000-10%$280/sqft
    Source: Greater Greenville AOR #1501110 Report a problem
    6/15/2023Listed for sale$1,995,000+90%$312/sqft
    Source: Greater Greenville AOR #1501110 Report a problem
    10/2/2020Listing removed$1,050,000$164/sqft
    Source: RE/MAX Moves #1419265 Report a problem
    4/25/2020Listed for sale$1,050,000+21%$164/sqft
    Source: Owner Report a problem
    2/18/2009Sold$867,634+542.7%$136/sqft
    Source: Public Record Report a problem
    2/5/2007Sold$135,000+16.4%$21/sqft
    Source: Public Record Report a problem
    3/24/2005Sold$116,000+46.1%$18/sqft
    Source: Public Record Report a problem
    10/31/2000Sold$79,400$12/sqft
    Source: Public Record Report a problem

    Public tax history

    YearProperty taxesTax assessment
    2025$6,604 -19%$1,233,780 -11.2%
    2024$8,153 +49%$1,389,710 +51.7%
    2023$5,472 +4.9%$916,190
    2022$5,215 +0.6%$916,190
    2021$5,182 +9.1%$916,190 +14.2%
    2020$4,751 -0.1%$802,180
    2019$4,755 -4.7%$802,180
    2018$4,989 $802,180 +2399.8%
    2017$4,989 +0.6%$32,090 -96%
    2016$4,960 +3.9%$802,180
    2015$4,775 +0.3%$802,180 +1.4%
    2014$4,759 +1.8%$790,930
    2013$4,675 +3.4%$790,930
    2012$4,520 -9.3%--
    2011$4,983 +0.4%--
    2010$4,961 --
    2009-- --
    2008-- --
    2007-- --
    2006-- --
    2005-- --
    2004-- --
    2003-- --
    2002-- --
    2001-- --
    2000-- --
    Find assessor info on the county website

    Neighborhood: Five Forks

    Nearby schools

    GreatSchools rating
    Schools provided by the listing agent
    • Elementary: Oakview
    • Middle: Beck
    • High: J. L. Mann

    Source: The MLS. This data may not be complete. We recommend contacting the local school district to confirm school assignments for this home.

    Get a cash offer in 3 minutes
    Find out how much your home could sell for in as little as 3 minutes with a no-obligation cash offer.
    Estimated market value

    $1,638,800

    Get a cash offer in 3 minutes
    Find out how much your home could sell for in as little as 3 minutes with a no-obligation cash offer.
    Estimated market value

    $1,638,800