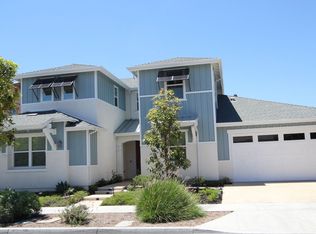
Fabulous opportunity to live in the highly desirable area of Great Park in Irvine! This turnkey home features 5 spacious bedrooms (including 2 downstairs bedrooms) and 5 full bathrooms, including 2 downstairs full bathrooms, along with almost 3,000sf of living space. It has an open, airy floor plan with tons of light as you enter the home. This home is an entertainer’s dream with over-sized granite island, custom backsplash, professional grade stainless steel appliances, built-in refrigerator, California room, and a large professionally landscaped low maintenance backyard. Spacious master suite with shutters, crown molding, ceiling fan. Master bath boasts dual vanities, walk-in closet, separate large soaking tub and shower. Spacious junior master suite downstairs great for guests or in-laws. This luxurious home is also energy efficient with Paid Off 2.65kW Solar System along with a 220v EV outlet charger in the garage. Enjoy world-class amenities exclusive to Great Park residents including numerous parks, pools/spas, BBQ and picnic areas, sport court, and walking/biking trails all inspired by the warm ambiance of their surrounding environment. Award-winning Irvine Unified School District including walking distance to Beacon Park K-8 School and Portola High School, sports complex, community center, Wild Rivers, Five-Point Amphitheater, and ice rink and minutes from Woodbury shopping center, Irvine Spectrum Center, The District, John Wayne Airport, and all freeways. A great place to call home!
For sale
Listed by: Keller Williams OC Luxury Realty • Martin Mania • Contact: 714-747-3884
Price cut: $40K (8/20)
$2,450,000
105 Rake, Irvine, CA 92618
5beds
3,000sqft
Single Family Residence
Built in 2016
5,040 Square Feet Lot
$2,370,100 Zestimate®
$817/sqft
$240/mo HOA
What's special
- 60 days
- 865
- 31
Zillow last checked:
Listing updated:
Listed by:
Martin Mania DRE #01799007 714-747-3884,
Keller Williams OC Luxury Realty
Source: CRMLS,MLS#: OC26154148 Originating MLS: California Regional MLS
Originating MLS: California Regional MLSFacts & features
Interior
Bedrooms & bathrooms
- Bedrooms: 5
- Bathrooms: 5
- Full bathrooms: 5
- Main level bathrooms: 3
- Main level bedrooms: 2
Rooms
- Room types: Bedroom, Primary Bedroom
Primary bedroom
- Features: Primary Suite
Bedroom
- Features: Bedroom on Main Level
Bathroom
- Features: Dual Sinks, Full Bath on Main Level, Tub Shower
Kitchen
- Features: Kitchen Island, Kitchen/Family Room Combo, Quartz Counters
Heating
- Central
Cooling
- Central Air
Appliances
- Included: Dishwasher, Gas Range, Microwave, Refrigerator, Tankless Water Heater
- Laundry: Laundry Room, Upper Level
Features
- Eat-in Kitchen, Open Floorplan, Quartz Counters, Recessed Lighting, Unfurnished, Bedroom on Main Level, Primary Suite
- Flooring: Carpet, Tile
- Windows: Custom Covering(s), Double Pane Windows, Plantation Shutters
- Has fireplace: Yes
- Fireplace features: Family Room
- Common walls with other units/homes: No Common Walls
Interior area
- Total interior livable area: 3,000 sqft
Video & virtual tour
Property
Parking
- Total spaces: 3
- Parking features: Direct Access, Driveway, Garage
- Attached garage spaces: 3
Features
- Levels: Two
- Stories: 2
- Entry location: 1
- Patio & porch: Tile
- Pool features: Association
- Has spa: Yes
- Spa features: Association
- Fencing: Block
Lot
- Size: 5,040 Square Feet
- Features: Street Level
Details
- Parcel number: 58054216
- Special conditions: Standard
Construction
Type & style
- Home type: SingleFamily
- Architectural style: Traditional
- Property subtype: Single Family Residence
Materials
- Stucco
- Foundation: Slab
- Roof: Tile
Condition
- Turnkey
- New construction: No
- Year built: 2016
Utilities & green energy
- Electric: 220 Volts in Garage
- Sewer: Public Sewer
- Water: Public
- Utilities for property: Cable Connected, Electricity Connected, Natural Gas Connected, Sewer Connected, Water Connected
Community & HOA
Community
- Features: Street Lights, Suburban, Sidewalks
- Security: Carbon Monoxide Detector(s), Smoke Detector(s)
- Subdivision: Larkspur
HOA
- Has HOA: Yes
- Amenities included: Clubhouse, Sport Court, Maintenance Front Yard, Barbecue, Spa/Hot Tub, Tennis Court(s)
- HOA fee: $240 monthly
- HOA name: Great Parks Neighborhood Association
- HOA phone: 949-733-3232
Location
- Region: Irvine
Financial & listing details
- Price per square foot: $817/sqft
- Tax assessed value: $1,461,326
- Date on market: 7/15/2026
- Cumulative days on market: 60 days
- Listing terms: Cash,Cash to New Loan,Conventional,FHA,Fannie Mae,Freddie Mac,USDA Loan,VA Loan
- Inclusions: Refrigerator, washer, and dryer
- Road surface type: Paved
Estimated market value
$2,370,100
$2.25M - $2.49M
$7,245/mo
Price history
| Date | Event | Price |
|---|---|---|
| 8/20/2026 | Price change | $2,450,000-1.6%$817/sqft |
Source:  CRMLS #OC26154148 Report a problem CRMLS #OC26154148 Report a problem | ||
| 7/15/2026 | Listed for sale | $2,490,000+90.1%$830/sqft |
Source: CRMLS #OC26154148 Report a problem | ||
| 7/12/2024 | Listing removed | -- |
Source: Zillow Rentals Report a problem | ||
| 7/2/2024 | Listed for rent | $6,800$2/sqft |
Source: Zillow Rentals Report a problem | ||
| 7/22/2019 | Sold | $1,310,000+3.7%$437/sqft |
Source:  CRMLS #OC19136900 Report a problem CRMLS #OC19136900 Report a problem | ||
| 7/22/2016 | Sold | $1,263,500$421/sqft |
Source: Public Record Report a problem | ||
Public tax history
| Year | Property taxes | Tax assessment |
|---|---|---|
| 2026 | -- | $1,461,326 +2% |
| 2025 | $24,824 +2.3% | $1,432,673 +2% |
| 2024 | $24,266 +2.2% | $1,404,582 +2% |
| 2023 | $23,741 +2% | $1,377,042 +2% |
| 2022 | $23,275 +2% | $1,350,042 +2% |
| 2021 | $22,816 +0.9% | $1,323,571 +1% |
| 2020 | $22,612 | $1,310,000 -0.3% |
| 2019 | $22,612 +0.1% | $1,314,088 +2% |
| 2018 | $22,594 +3.9% | $1,288,322 +2% |
| 2017 | $21,755 | $1,263,061 +94% |
| 2016 | $21,755 +41.6% | $651,053 +1.5% |
| 2015 | $15,361 | $641,274 |
Find assessor info on the county website
Monthly payment
Est. payment
Payment breakdown
Explore the cost of this home by adjusting the details. Changes won't be saved.Climate risks
Neighborhood: Orange County Great Park
Similar homes
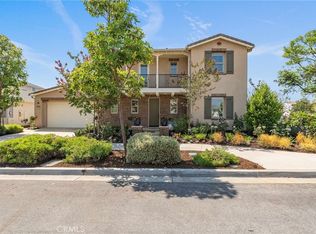
- $2,550,0005 bd5 ba2.9k sqft264 Cultivate, Irvine, CA 92618For Sale
 MLS ID #OC26168903, Mary Jafarkhani, RE/MAX Connections. CRMLS
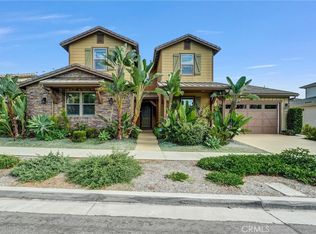
 - $2,449,9005 bd4 ba2.9k sqft159 Speckled Alder, Irvine, CA 92618For Sale
 MLS ID #OC26182161, Anna Jin, Pacific Sterling Realty. CRMLS
 - $2,680,0005 bd6 ba3.5k sqft168 Crossover, Irvine, CA 92618For Sale
 MLS ID #PW26181675, Emily Calcote, Chang Calcote, Broker. CRMLS
 - $2,198,0004 bd5 ba2.9k sqft159 Newington, Irvine, CA 92618For Sale
 MLS ID #OC26134629, Cayenne Kuang, Spectrum Realty. CRMLS
Local buyer's agents are ready to help
