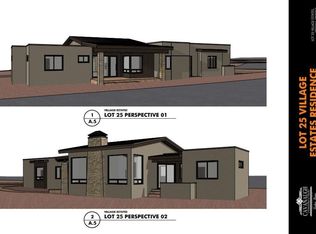
Single level luxury living in Sedona! Recently built quality custom home has Red Rock views, soaring ceilings and open floor plan. Hand carved front door opens to great room with floor to ceiling fireplace, views of Castle Rock, mood lighting and stacked stone accents. Culinary dream kitchen with Caesarstone Quartz counters, gas stove, large island, under the cabinet lighting and Alder cabinetry. Main bathroom has oversized Victoria and Albert ''Englishcast'' soaking tub, above counter sinks and dual closets. Located in quiet, established neighborhood that forbids short term rentals, close to three area glof courses, shopping and dining. Rest assured with automatic fire sprinklers and home security cameras, this is a true lock and leave property. Come experience the best of Sedona!
For sale
$1,049,000
105 REGAN Road, Sedona, AZ 86351
3beds
2,217sqft
Single Family Residence
Built in 2020
5,565 Square Feet Lot
$-- Zestimate®
$473/sqft
$190/mo HOA
What's special
Open floor planGas stoveSoaring ceilingsMood lightingSingle level luxury livingLarge islandAbove counter sinks
- 9 days
- 703
- 33
Likely to sell faster than
Zillow last checked:
Listing updated:
Listed by:
Devin Johnston 928-399-9689,
Russ Lyon Sotheby's International Realty
Source: ARMLS,MLS#: 7085948
Facts & features
Interior
Bedrooms & bathrooms
- Bedrooms: 3
- Bathrooms: 3
- Full bathrooms: 2
- 1/2 bathrooms: 1
Heating
- Natural Gas
Cooling
- Central Air, Ceiling Fan(s), ENERGY STAR Qualified Equipment, Programmable Thmstat
Appliances
- Included: Dryer, Washer, Built-in Microwave, Dishwasher, Electric Oven, Gas Cooktop
- Laundry: Inside
Features
- Quartz Countertops, Double Vanity, Eat-in Kitchen, Breakfast Bar, 9+ Flat Ceilings, No Interior Steps, Kitchen Island, Full Bth Master Bdrm, Separate Shwr & Tub
- Flooring: Carpet, Tile
- Windows: Low Emissivity Windows, Double Pane Windows
- Has basement: No
- Number of fireplaces: 1
- Fireplace features: Living Room
Interior area
- Total structure area: 2,217
- Total interior livable area: 2,217 sqft
Property
Parking
- Total spaces: 4
- Parking features: Off Street, Attached, Garage Door Opener, Extended Length Garage
- Attached garage spaces: 2
- Uncovered spaces: 2
Features
- Stories: 1
- Patio & porch: Covered
- Spa features: None
- Fencing: None
- Has view: Yes
- View description: Red Rocks/Boulders
Lot
- Size: 5,565 Square Feet
- Features: Gravel/Stone Front, Gravel/Stone Back, Auto Timer H2O Front, Auto Timer H2O Back
Details
- Parcel number: 40527844
Construction
Type & style
- Home type: SingleFamily
- Architectural style: Contemporary,Territorial/Santa Fe
- Property subtype: Single Family Residence
Materials
- Stucco, Wood Frame
- Foundation: Slab
Condition
- Year built: 2020
Details
- Builder name: Pete Schultz
Utilities & green energy
- Sewer: Public Sewer
- Water: Pvt Water Company
- Utilities for property: Natural Gas Connected
Community & HOA
Community
- Security: Fire Sprinkler System, Security System Owned
- Subdivision: VILLAGE ESTATES FINAL PLAT
HOA
- Has HOA: Yes
- Services included: Front Yard Maint
- HOA fee: $190 monthly
- HOA name: Village Estates
- HOA phone: 928-282-4479
Location
- Region: Sedona
Financial & listing details
- Price per square foot: $473/sqft
- Tax assessed value: $964,195
- Annual tax amount: $4,583
- Date on market: 9/27/2026
- Cumulative days on market: 9 days
- Listing terms: Cash to Loan
- Ownership: Fee Simple
- Road surface type: Asphalt
Estimated market value
Not available
Estimated sales range
Not available
Not available
Price history
| Date | Event | Price |
|---|---|---|
| 9/27/2026 | Listed for sale | $1,049,000+49.9%$473/sqft |
Source:  ARMLS #7085948 Report a problem ARMLS #7085948 Report a problem | ||
| 8/11/2020 | Sold | $700,000$316/sqft |
Source: ARMLS #6108228 Report a problem | ||
| 7/25/2020 | Pending sale | $700,000$316/sqft |
Source: Russ Lyon Sotheby's Intl Rlty #523662 Report a problem | ||
| 6/29/2020 | Price change | $700,000-6.5%$316/sqft |
Source: Pete Schultz Construction LLC Report a problem | ||
| 4/14/2020 | Listed for sale | $749,000+210.8%$338/sqft |
Source: Pete Schultz Construction LLC Report a problem | ||
| 5/4/2005 | Sold | $241,000$109/sqft |
Source: Public Record Report a problem | ||
Public tax history
| Year | Property taxes | Tax assessment |
|---|---|---|
| 2026 | $4,583 +4.4% | $62,568 +5% |
| 2025 | $4,390 +3.1% | $59,589 +5% |
| 2024 | $4,258 +2% | $56,751 -52.5% |
| 2023 | $4,176 -2.4% | $119,520 +36.3% |
| 2022 | $4,277 -8.9% | $87,701 -0.2% |
| 2021 | $4,693 +315.8% | $87,878 +7.9% |
| 2020 | $1,129 -13.8% | $81,479 |
| 2019 | $1,310 | -- |
| 2018 | -- | -- |
| 2017 | -- | -- |
| 2016 | -- | -- |
| 2015 | -- | -- |
| 2014 | -- | -- |
| 2013 | -- | -- |
| 2012 | -- | -- |
| 2011 | $1,800 | $20,656 |
| 2010 | -- | -- |
| 2009 | $1,777 +28.6% | -- |
| 2008 | $1,382 | -- |
| 2007 | -- | -- |
Find assessor info on the county website
Monthly payment
Est. payment
Payment breakdown
Explore the cost of this home by adjusting the details. Changes won't be saved.Climate risks
Neighborhood: Village of Oak Creek
Nearby schools
Schools provided by the listing agent
- Elementary: West Sedona Elementary School
- Middle: Sedona Red Rock Junior/Senior High School
- High: Sedona Red Rock Junior/Senior High School
- District: Sedona-Oak Creek JUSD #9
Source: ARMLS. This data may not be complete. We recommend contacting the local school district to confirm school assignments for this home.
Similar homes
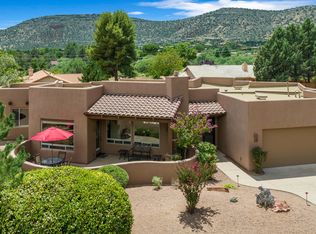
- $1,050,0003 bd2 ba2.1k sqft15 Gunsight Hills Drive, Sedona, AZ 86351For Sale
 MLS ID #7025163, Rob Schabatka, RE/MAX Sedona. ARMLS
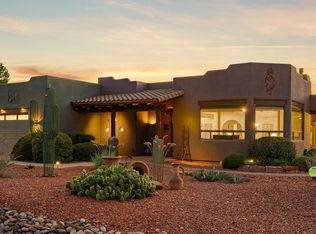
 - $969,0003 bd2 ba2.1k sqft10 S HOUSE ROCK Road, Sedona, AZ 86351For Sale
 MLS ID #7082732, Barbara Baker, Barbara Baker Realty LLC. ARMLS
 - $1,100,0003 bd3 ba2.1k sqft75 Merry Go Round Rock Road, Sedona, AZ 86351For Sale
 MLS ID #7084498, Rob Schabatka, RE/MAX Sedona. ARMLS
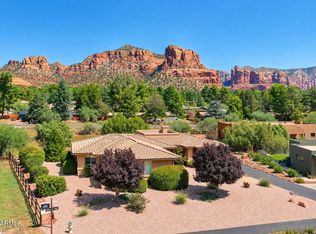
 - $1,099,0003 bd2 ba1.9k sqft15 BRIELLE Lane, Sedona, AZ 86351For Sale
 MLS ID #7073857, Helen Capozzi, Realty ONE Group Mountain Desert. ARMLS
