Skip main navigation
Off market
  • Price Unknown

    105 Rens Rd Lot 46, Poquoson, VA 23662

    2beds
    1,800sqft
    MobileManufactured
    Built in 2011
    4,000 Square Feet Lot
    $-- Zestimate®
    $--/sqft
    $-- Estimated rent

    Home value

    Not available

    Estimated sales range

    Not available

    Not available

    Zestimate® history
    Loading
    Loading...

    Owner options

    List your home for rent

    Find your next renter with Zillow Rental Manager. Plus, with online applications, you can quickly screen prospective tenants – for free.

    Learn more
    Refinance and save

    Refinancing to a lower rate could help reduce your monthly payments and save thousands over the life of the loan.

    See today's rates

    Explore your selling options

    Work with a Zillow partner agent

    Leverage their expertise and Zillow's premium Showcase listings to get your home seen by more buyers.

    Get started

    List with your own agent

    Get your home in front of millions of buyers by listing it on Zillow.

    Learn how to do it

    Sell it yourself

    Take full control of how buyers see your home on Zillow by listing For Sale by Owner (FSBO).

    List your home

    What's special

    Family roomLarge sunroomNatural gas fireplaceLots of finishing touchesWaterproof lvp flooring throughoutPro gas stoveVaulted wood ceilings

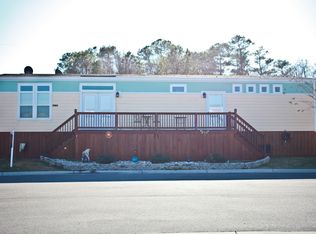
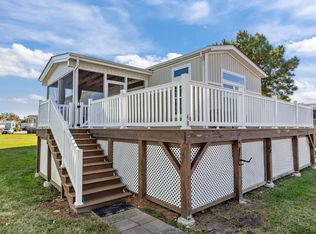
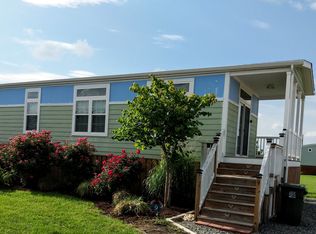
    Welcome to your beautiful 1800 ft.² , 2 bedroom 2 bath home in the highly rated Poquoson school district. Easy Potential to be a 3-4 bedroom! Convert large utility room or enclose sunroom to create add’l bed rooms! Quaint & quiet Waterfront golf cart Community nestled on Bennett Creek on deep water off of the Poquoson river. Located in White House Cove Marina, within walking distance to Surf Rider seafood restaurant. Community offers swimming pool access, White House Cove maintains yard-no yard work! One of the largest homes (1800 ft.²) in White House Cove with absolutely one of the best views in the neighborhood! Large Sunroom, porch, family room and kitchen with absolutely gorgeous sunrise and sunset views! Master Bedroom (15x16) w/ en suite master bath w/ walk-in shower and separate bath tub! Lots of space for entertaining in this quaint golf cart community! Community pool included. Floating dock slips available for lease. Marina lifestyle. The home boasts an inviting extra large living room that flows seamlessly into the bonus sunroom and large modern updated eat in kitchen with island plus a large dining room for entertaining or relaxing. Home features waterproof LVP flooring throughout, large utility room w/ washer/dryer, custom windows with no grids to capture water views and sunset, elegant lighting, natural gas fireplace, vaulted wood ceilings, 2023 new roof, quiet dishwasher, pro gas stove, House is hurricane proof (sheer walls), well insulated, provides ample storage with built-in shelves, shoe closets, cabinets, large walk in pantry with built in shelves ensuring you'll have plenty of space to stay organized; lots of finishing touches! Step outside to a large amazing 10x15 purgula outdoor deck/front porch with built-in benches for enjoyment year-round. Welcome to 1 of only 12 marina and water front view homes in the neighborhood! Ample parking available for owner and guests, convenient location to Yorktown Beach, shopping mall, interstate 64, Langley AFB, Fort Eustis, NASA. Option to take over existing lease or move this house to your own lot! Don't miss the chance to make this beautiful waterfront house your next place to call home!

    This property is not currently displayed as for sale or rent on Zillow. This may be different from what's on other websites or public sources.
    Facts & features

    Interior

    Bedrooms & bathrooms
    • Bedrooms: 2
    • Bathrooms: 2
    • Full bathrooms: 2
    Heating
    • Heat pump, Electric, Gas
    Cooling
    • Central
    Appliances
    • Included: Dishwasher, Freezer, Garbage disposal, Microwave, Range / Oven, Refrigerator
    Features
    • Flooring: Laminate
    • Basement: None
    • Has fireplace: Yes
    Interior area
    • Total interior livable area: 1,800 sqft

    Property

    Parking
    • Total spaces: 8
    • Parking features: Off-street, On-street
    Features
    • Exterior features: Cement / Concrete
    • Has view: Yes
    • View description: Water
    • Has water view: Yes
    • Water view: Water
    Lot
    • Size: 4,000 Square Feet

    Construction

    Type & style
    • Home type: MobileManufactured
    Materials
    • Roof: Asphalt
    Condition
    • Year built: 2011

    Community & HOA

    Location
    • Region: Poquoson

    Price history

    DateEventPrice
    8/14/2026Listing removed--
    Source: Owner Report a problem
    5/16/2026Pending sale$95,000$53/sqft
    Source: Owner Report a problem
    4/30/2026Listed for sale$95,000$53/sqft
    Source: Owner Report a problem

    Public tax history

    Tax history is unavailable.

    Neighborhood: 23662

    Nearby schools

    GreatSchools rating