Welcome to 109 Ridgefield Drive in beautiful Dandridge, Tennessee--where country charm, flexible living space, and modern convenience come together on a spacious lot in one of the area's most desirable neighborhoods.
This well-maintained home offers approximately 2,339 square feet with 2 bedrooms, 3 full bathrooms, and multiple flexible living spaces that can easily adapt to your needs. The highly sought-after primary suite is located on the main level, while a dedicated office/flex room can easily serve as a guest room. An attached heated and cooled sunroom provides even more versatility and could potentially function as an additional sleeping area, hobby room, or second living space.
Inside, you'll find an inviting layout featuring soaring ceilings, warm wood accents, spacious living areas, and abundant natural light. The living room offers a cozy fireplace and beautiful architectural details, creating the perfect setting for relaxing evenings at home. The kitchen provides generous cabinet space, ample countertop workspace, and a functional design ideal for both everyday living and entertaining.
Step outside and discover one of this property's standout features--an incredible backyard designed for gathering and enjoying East Tennessee's beautiful seasons. The outdoor entertaining area features a pergola, string lighting, and fire pit, creating the perfect atmosphere for hosting family and friends or simply unwinding under the stars. The large yard offers plenty of room to enjoy the outdoors while maintaining privacy and tranquility.
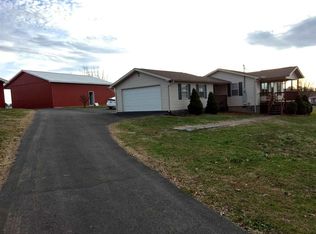
Additional features include an attached garage, detached workshop/garage, and a new storage building added in 2026 that conveys with the property. The home is also being offered fully furnished as an optional purchase, making this an excellent opportunity for buyers seeking a move-in-ready primary residence, second home, or retreat near Douglas Lake.
Conveniently located just minutes from Douglas Lake, shopping, dining, schools, medical facilities, and Interstate 40, you'll enjoy the perfect balance of peaceful country living and everyday convenience. The Smoky Mountains, Sevierville, Pigeon Forge, and Gatlinburg are all within easy reach.
As the listing broker, I can personally attest to the appeal of this neighborhood. My children and I have spent time here ourselves, enjoying the peaceful setting, evening walks, and welcoming atmosphere that make this community such a special place to call home.
If you've been searching for a property that offers character, flexible living space, exceptional outdoor entertaining areas, and a convenient Dandridge location, 109 Ridgefield Drive deserves a place at the top of your list.
Some photos have been virtually enhanced and/or virtually staged to illustrate the home's potential.
Sold for $435,000
Zillow last checked:
Listing updated:
Bought with:
Non Member
Non Member - Sales
Source: Lakeway Area AOR,MLS#: 711786
Price history
| Date | Event | Price |
|---|---|---|
| 7/16/2026 | Sold | $435,000-3.3%$186/sqft |
Source:  Lakeway Area AOR #711786 Report a problem Lakeway Area AOR #711786 Report a problem | ||
| 6/16/2026 | Pending sale | $450,000$192/sqft |
Source: Lakeway Area AOR #711786 Report a problem | ||
| 6/8/2026 | Listed for sale | $450,000+2.3%$192/sqft |
Source: Lakeway Area AOR #711786 Report a problem | ||
| 3/20/2026 | Listing removed | $439,900$188/sqft |
Source: Lakeway Area AOR #710004 Report a problem | ||
| 3/12/2026 | Price change | $439,900-1.1%$188/sqft |
Source: Lakeway Area AOR #710004 Report a problem | ||
| 3/5/2026 | Listed for sale | $445,000$190/sqft |
Source: Lakeway Area AOR #710004 Report a problem | ||
| 2/8/2026 | Listing removed | $445,000$190/sqft |
Source: Lakeway Area AOR #710004 Report a problem | ||
| 1/18/2026 | Price change | $445,000-1.1%$190/sqft |
Source: Lakeway Area AOR #710004 Report a problem | ||
| 1/4/2026 | Listed for sale | $450,000+11.9%$192/sqft |
Source: Lakeway Area AOR #710004 Report a problem | ||
| 7/14/2023 | Sold | $402,000+3.1%$172/sqft |
Source: Lakeway Area AOR #700249 Report a problem | ||
| 6/24/2023 | Pending sale | $389,900$167/sqft |
Source: Lakeway Area AOR #700249 Report a problem | ||
| 6/22/2023 | Listed for sale | $389,900+41.8%$167/sqft |
Source: Lakeway Area AOR #700249 Report a problem | ||
| 4/22/2021 | Listing removed | -- |
Source:  RE/MAX International Report a problem RE/MAX International Report a problem | ||
| 3/31/2021 | Pending sale | $274,900$118/sqft |
Source:  East Tennessee Realtors #1147529 Report a problem East Tennessee Realtors #1147529 Report a problem | ||
| 3/29/2021 | Listed for sale | $274,900+1399.4%$118/sqft |
Source: Lakeway Area AOR #601035 Report a problem | ||
| 3/2/2021 | Sold | $18,334-88.5%$8/sqft |
Source: Agent Provided Report a problem | ||
| 3/17/2006 | Sold | $160,000$68/sqft |
Source: Public Record Report a problem | ||
Get a cash offer in 3 minutes
Find out how much your home could sell for in as little as 3 minutes with a no-obligation cash offer.
Estimated market value
$436,900
