Virtually Staged. Looking for a fresh start? Well Maintained, Beautiful 4 Bedroom 2 Bath, 2 Car Garage with 2130 sqft home in the highly desirable Victoria Park Community. You’ll love the Laminate and ceramic tiles flooring allover (no carpet). Open-concept layout with Large Living-Dining Combo, creating a bright and inviting atmosphere. Kitchen open to Casual Dining & Family Room with Sliders to fresh painted covered Lanai. Kitchen has Natural Gas Range, Microwave, Dishwasher, Refrigerator & lots of storage with a Double Door pantry & a single door Pantry. Primary suite is a true retreat, features Tray Ceiling, a good size Walk-in closet, a well-appointed en-suite bath with a Soaking Tub, His & Her Vanities and Glass Enclosed Shower. Three additional bedrooms has flexible and comfortable space for family, guests, a home office or everyday living. NEWER Roof, NEWER AC. A dedicated laundry room adds convenience, and the covered rear patio extends the living space outdoors, overlooking a large backyard to enjoy Florida’s beautiful weather. HOA amenities are unbeatable, covering high-speed internet, cable, irrigation water, and access to a full slate of resort-style amenities—including a sparkling 2 resort style pools, fitness center, tennis courts, parks, playground, scenic walking trails, and community social activities. Reclaimed water is provided by Victoria Park Community Council for the in-ground irrigation/sprinkler system. Enjoy golf at the Victoria Hills Golf Club which features a beautiful 18- hole, par 72 golf course. just 1 mile from I-4 and minutes to a vibrant Village Center with restaurants, salons, shops, and the Florida Hospital Medical Park, this home offers unmatched convenience: • 20 minutes to Lake Mary • 25 minutes to the Beach • 45 minutes to Orlando • 1 hour to Disney A must-see home offering comfort, convenience, and resort-style living all in one!
For sale
$399,000
105 RIDGEWAY, DELAND, FL 32724
4beds
2,130sqft
Single Family Residence
Built in 2003
6,875 Square Feet Lot
$389,200 Zestimate®
$187/sqft
$215/mo HOA
What's special
Open-concept layoutLarge living-dining comboBright and inviting atmosphereNewer roofGlass enclosed showerNewer acDedicated laundry room
- 1 day
- 148
- 6
Likely to sell faster than
Zillow last checked:
Listing updated:
Listed by:
Kusam Bahl 407-230-8999,
COLDWELL BANKER REALTY 407-333-8088
Source: Stellar MLS,MLS#: O6450249 Originating MLS: Orlando Regional
Originating MLS: Orlando Regional
Facts & features
Interior
Bedrooms & bathrooms
- Bedrooms: 4
- Bathrooms: 2
- Full bathrooms: 2
Rooms
- Room types: Attic, Utility Room
Primary bedroom
- Features: Ceiling Fan(s), En Suite Bathroom, Garden Bath, Tub with Separate Shower Stall, Walk-In Closet(s)
- Level: First
- Area: 208 Square Feet
- Dimensions: 16x13
Bedroom 2
- Features: Ceiling Fan(s), Built-in Closet
- Level: First
- Area: 120 Square Feet
- Dimensions: 12x10
Bedroom 3
- Features: Ceiling Fan(s), Built-in Closet
- Level: First
- Area: 100 Square Feet
- Dimensions: 10x10
Bedroom 4
- Features: Ceiling Fan(s), Built-in Closet
- Level: First
- Area: 100 Square Feet
- Dimensions: 10x10
Primary bathroom
- Features: Ceiling Fan(s)
- Level: First
Bathroom 2
- Features: Tub With Shower
- Level: First
Balcony porch lanai
- Level: First
- Area: 120 Square Feet
- Dimensions: 15x8
Dinette
- Level: First
- Area: 120 Square Feet
- Dimensions: 15x8
Dining room
- Level: First
- Area: 168 Square Feet
- Dimensions: 14x12
Great room
- Level: First
- Area: 240 Square Feet
- Dimensions: 16x15
Kitchen
- Features: Pantry
- Level: First
- Area: 120 Square Feet
- Dimensions: 12x10
Heating
- Central
Cooling
- Central Air
Appliances
- Included: Dishwasher, Disposal, Microwave, Range, Refrigerator
- Laundry: Electric Dryer Hookup, Inside, Laundry Room, Washer Hookup
Features
- Ceiling Fan(s), Kitchen/Family Room Combo, Living Room/Dining Room Combo, Open Floorplan, Solid Surface Counters, Split Bedroom, Tray Ceiling(s), Walk-In Closet(s)
- Flooring: Ceramic Tile, Laminate
- Doors: Sliding Doors
- Has fireplace: No
Interior area
- Total structure area: 2,530
- Total interior livable area: 2,130 sqft
Video & virtual tour
Property
Parking
- Parking features: Garage - Attached
- Has attached garage: Yes
Features
- Levels: One
- Stories: 1
- Patio & porch: Covered, Enclosed, Patio, Screened
- Exterior features: Irrigation System, Playground, Sidewalk, Tennis Court(s)
Lot
- Size: 6,875 Square Feet
- Features: City Lot, Sidewalk
Details
- Parcel number: 35173002011500
- Zoning: 999
- Special conditions: None
Construction
Type & style
- Home type: SingleFamily
- Architectural style: Contemporary
- Property subtype: Single Family Residence
Materials
- Block, Stucco
- Foundation: Slab
- Roof: Shingle
Condition
- New construction: No
- Year built: 2003
Utilities & green energy
- Sewer: Public Sewer
- Water: Public
- Utilities for property: BB/HS Internet Available, Cable Connected, Electricity Connected, Fire Hydrant, Natural Gas Connected, Sprinkler Recycled, Street Lights, Underground Utilities
Community & HOA
Community
- Features: Clubhouse, Deed Restrictions, Fitness Center, Golf, Irrigation-Reclaimed Water, Park, Pool, Racquetball, Restaurant, Tennis Court(s)
- Pet fee: $0 monthly
- Subdivision: VICTORIA PARK SOUTHWEST INCREMENT
HOA
- Has HOA: Yes
- Services included: Trash
- HOA fee: $215 monthly
- HOA name: VICTORIA PARK HOA/LELAND MAGMT
- HOA phone: 386-693-1653
Location
- Region: Deland
Financial & listing details
- Price per square foot: $187/sqft
- Tax assessed value: $336,191
- Annual tax amount: $6,069
- Date on market: 10/15/2026
- Cumulative days on market: 1 day
- Listing terms: Cash,Conventional,FHA,VA Loan
- Ownership: Fee Simple
- Total actual rent: 0
- Electric utility on property: Yes
- Road surface type: Paved
Estimated market value
$389,200
$370,000 - $409,000
$2,730/mo
Price history
| Date | Event | Price |
|---|---|---|
| 10/15/2026 | Listed for sale | $399,000+81.4%$187/sqft |
Source:  Stellar MLS #O6450249 Report a problem Stellar MLS #O6450249 Report a problem | ||
| 8/26/2025 | Listing removed | $2,450$1/sqft |
Source: Stellar MLS #V4943859 Report a problem | ||
| 8/17/2025 | Listed for rent | $2,450+2.1%$1/sqft |
Source: Stellar MLS #V4943859 Report a problem | ||
| 5/5/2023 | Listing removed | -- |
Source: Stellar MLS #O6104364 Report a problem | ||
| 5/1/2023 | Price change | $2,400-2%$1/sqft |
Source: Stellar MLS #O6104364 Report a problem | ||
| 4/16/2023 | Listed for rent | $2,450$1/sqft |
Source: Stellar MLS #O6104364 Report a problem | ||
| 6/28/2017 | Sold | $220,000-4.3%$103/sqft |
Source: Public Record Report a problem | ||
| 6/6/2017 | Pending sale | $229,900$108/sqft |
Source: Coldwell Banker Residential Real Estate - Orlando North/Heathrow #O5510487 Report a problem | ||
| 5/12/2017 | Listed for sale | $229,900+15%$108/sqft |
Source: COLDWELL BANKER RESIDENTIAL RE #O5510487 Report a problem | ||
| 8/9/2010 | Listing removed | $199,900$94/sqft |
Source: Assist2Sell #By Appointment Only! Report a problem | ||
| 12/10/2008 | Listed for sale | $199,900+15.8%$94/sqft |
Source: iHOUSEWeb Solutions, Inc #By Appointment Only! Report a problem | ||
| 9/18/2003 | Sold | $172,600$81/sqft |
Source: Public Record Report a problem | ||
Public tax history
| Year | Property taxes | Tax assessment |
|---|---|---|
| 2025 | $6,069 +5.1% | $336,191 +11.5% |
| 2024 | $5,772 +3.6% | $301,475 +10% |
| 2023 | $5,572 +12.1% | $274,068 +10% |
| 2022 | $4,972 | $249,153 +10% |
| 2021 | -- | $226,503 +8.6% |
| 2020 | $4,298 | $208,602 +0.1% |
| 2019 | $4,298 -4.5% | $208,460 +6.7% |
| 2018 | $4,500 +2.4% | $195,297 +12.5% |
| 2017 | $4,396 +8.5% | $173,668 -4.1% |
| 2016 | $4,050 -1.3% | $181,144 +12.2% |
| 2015 | $4,103 +14.5% | $161,406 +9.4% |
| 2014 | $3,582 | $147,522 +8.6% |
| 2013 | -- | $135,867 +2.5% |
| 2012 | -- | $132,516 +14.2% |
| 2011 | -- | $116,023 -14.1% |
| 2010 | -- | $134,997 -13.4% |
| 2009 | -- | $155,870 -31.9% |
| 2007 | -- | $228,761 +6.1% |
| 2006 | -- | $215,596 +24.9% |
| 2005 | -- | $172,563 +5.7% |
| 2004 | -- | $163,313 +226.6% |
| 2003 | -- | $50,000 +25% |
| 2002 | -- | $40,000 +700% |
| 2001 | -- | $5,000 |
Find assessor info on the county website
Monthly payment
Est. payment
Payment breakdown
Explore the cost of this home by adjusting the details. Changes won't be saved.Climate risks
Neighborhood: 32724
Nearby schools
Schools provided by the listing agent
- Elementary: Freedom Elem
- Middle: Deland Middle
- High: Deland High
Source: Stellar MLS. This data may not be complete. We recommend contacting the local school district to confirm school assignments for this home.
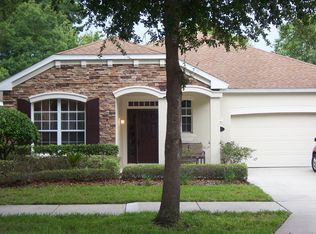
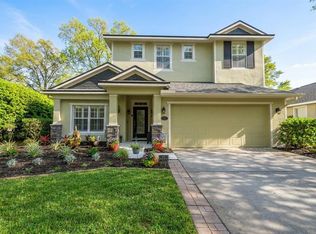
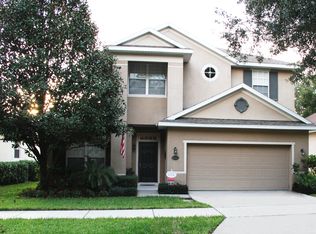
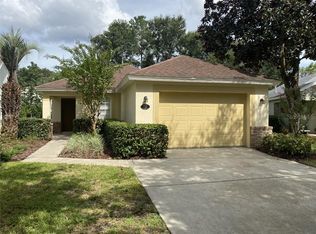
Similar homes
- $--5 bd4 ba2.4k sqft1363 Riley Cir, Deland, FL 32724Auction
 Auction.com 2
 - $439,5003 bd3 ba2.6k sqft1609 VICTORIA GARDENS DRIVE, DELAND, FL 32724For Sale
 MLS ID #V4949672, Bee Powell, BEE REALTY CORP. Stellar MLS
 - $335,0004 bd2 ba1.8k sqft323 CHARLES DRIVE, DELAND, FL 32724For Sale
 MLS ID #V4951749, Charlie Peterson, KELLER WILLIAMS HERITAGE REALTY. Stellar MLS
 - $394,9004 bd2 ba1.8k sqft201 WOOD HOLLOW ROAD, DELAND, FL 32724For Sale
 MLS ID #OM733193, Carlos De Anda Perez, CENTRAL CITY REALTY. Stellar MLS
 - $449,9004 bd3 ba2.3k sqft104 RIDGEWAY BOULEVARD, DELAND, FL 32724For SaleMLS ID #V4951033, Bonnie Hoffmann, CHARLES RUTENBERG REALTY ORLANDO. Stellar MLS
- $399,0003 bd2 ba1.8k sqft113 WETHERSFIELD CT, DELAND, FL 32724For SaleMLS ID #NS1089152, Carla Cottrell, ORCHARD BROKERAGE, LLC. Stellar MLS
- $460,0005 bd3 ba2.5k sqft325 CHARLES DRIVE, DELAND, FL 32724For SaleMLS ID #O6450025, Emily Galucho, PETER DIETZEL PROPERTIES LLC. Stellar MLS
- $363,0004 bd2 ba1.8k sqft190 POINT PLEASANT ROAD, DELAND, FL 32724For SaleMLS ID #O6448786, Karen Albright, OPENDOOR BROKERAGE LLC. Stellar MLS
- $475,0003 bd2 ba2.1k sqft749 WESTCHESTER DRIVE, DELAND, FL 32724For SaleMLS ID #O6449652, Denise McKinley, RE/MAX TOWN & COUNTRY REALTY. Stellar MLS
- $389,0003 bd3 ba2.1k sqft216 FOXGLOVE WAY, DELAND, FL 32724For SaleMLS ID #V4951440, Christian Holzman, GREENE REALTY OF FLORIDA LLC. Stellar MLS
- $419,9003 bd2 ba2k sqft102 WESTCOTT LANE, DELAND, FL 32724For SaleMLS ID #V4951488, Maureen Kemp, KEMP REALTY GROUP. Stellar MLS
- $380,0004 bd2 ba1.8k sqft135 Point Pleasant Rd, Deland, FL 32724For Sale
 MLS ID #1230690, Aimee Anselmi, Keller Williams Heritage. DBAMLS
 - $369,0003 bd2 ba1.7k sqft113 WESTCOTT LANE, DELAND, FL 32724For SaleMLS ID #V4951580, Cindee Cullingford, CORAL C'S REALTY LLC. Stellar MLS
- $359,0003 bd3 ba1.9k sqft239 W Tarrington Dr, Deland, FL 32724For SaleMLS ID #1229583, Jonathan B Owens, Keller Williams Realty Florida Partners. DBAMLS
- $400,0004 bd4 ba2.3k sqft1494 CHELSEA MANOR CIRCLE, DELAND, FL 32724For SaleMLS ID #O6428524, Jared Lippelgoos, COLDWELL BANKER REALTY. Stellar MLS
- $429,5004 bd3 ba2k sqft404 W VICTORIA TRAILS BLVD, DELAND, FL 32724For SaleMLS ID #V4947572, Maggie Carbone, THE CORNERSTONE GROUP. Stellar MLS
- $364,9003 bd2 ba1.5k sqft255 NORTHCOTE COURT, DELAND, FL 32724For SaleMLS ID #V4951058, Charlie Peterson, KELLER WILLIAMS HERITAGE REALTY. Stellar MLS
- $384,9003 bd2 ba2k sqft506 Heron Point Way, Deland, FL 32724For SaleMLS ID #1230544, Michael Scott, Beach Life Realty. DBAMLS
- $365,0004 bd3 ba1.8k sqft515 E VICTORIA TRAILS BOULEVARD, DELAND, FL 32724For SaleMLS ID #V4950672, Danyel Beavers, COLDWELL BANKER COAST REALTY. Stellar MLS
- $425,0003 bd2 ba2.2k sqft114 OVERTON GARDENS LANE, DELAND, FL 32724For SaleMLS ID #V4951154, Pam Dean, LANE REALTY SERVICES, LLC. Stellar MLS
