OPEN HOUSE SATURDAY AUGUST 1ST 10AM-2PM! Opportunity awaits at 105 Riva Ridge in the desirable Seis Lagos community! This 4-bedroom, 3-bath, single-story home offers 2,352 sq ft of living space on a spacious half-acre lot (approx. 0.505 acres) and is priced well under current market value to give the next owner room to update and personalize to their taste.
Built in 1984 and thoughtfully renovated in 2005, this brick home features a classic single-story layout and a generous lot in Seis Lagos. This location provides excellent privacy and outdoor potential in a quiet, established neighborhood known for its lakes, lot sizes, and suburban charm.
Zoned for the highly rated Wylie ISD. Seis Lagos offers a peaceful setting with convenient access to major roads, shopping, dining, and employment centers throughout the DFW metroplex.
Whether you're an investor, renovator, or buyer looking to build equity through updates, this property presents a fantastic opportunity in a sought-after neighborhood. Bring your vision and make it your own!
For sale
Price cut: $49.9K (7/28)
$350,000
105 Riva Rdg, Lucas, TX 75098
4beds
2,352sqft
:
Get pre-qualified$2,537/mo
Single Family Residence
Built in 1984
0.51 Acres Lot
$337,200 Zestimate®
$149/sqft
$75/mo HOA
What's special
Brick homeClassic single-story layoutGenerous lotExcellent privacySingle-story home
- 21 days |
- 3,029 |
- 230 |
Likely to sell faster than
Zillow last checked:
Listing updated:
Listed by:
Matt Shomer 0597853 469-363-2092,
Pioneer DFW Realty, LLC 469-363-2092
Source: NTREIS,MLS#: 21322522
Facts & features
Interior
Bedrooms & bathrooms
- Bedrooms: 4
- Bathrooms: 3
- Full bathrooms: 3
Primary bedroom
- Level: First
- Dimensions: 1 x 1
Living room
- Level: First
- Dimensions: 1 x 1
Heating
- Central, Electric
Cooling
- Central Air, Ceiling Fan(s), Electric
Appliances
- Included: Dishwasher, Disposal
- Laundry: Washer Hookup
Features
- Decorative/Designer Lighting Fixtures, Double Vanity, High Speed Internet, Cable TV, Walk-In Closet(s), Wired for Sound
- Flooring: Carpet, Ceramic Tile
- Has basement: No
- Number of fireplaces: 1
- Fireplace features: See Remarks
Interior area
- Total interior livable area: 2,352 sqft
Video & virtual tour
Property
Parking
- Total spaces: 2
- Parking features: Garage, Garage Door Opener
- Attached garage spaces: 2
Features
- Levels: One
- Stories: 1
- Pool features: None
Lot
- Size: 0.51 Acres
Details
- Parcel number: R108000100301
Construction
Type & style
- Home type: SingleFamily
- Architectural style: Traditional,Detached,Farmhouse
- Property subtype: Single Family Residence
- Attached to another structure: Yes
Materials
- Roof: Composition
Condition
- Year built: 1984
Utilities & green energy
- Sewer: Public Sewer
- Utilities for property: Electricity Connected, Sewer Available, Cable Available
Community & HOA
Community
- Features: Curbs
- Security: Smoke Detector(s)
- Subdivision: Seis Lagos Ph One
HOA
- Has HOA: Yes
- Services included: Association Management
- HOA fee: $900 annually
- HOA name: See Agent
- HOA phone: 469-363-2092
Location
- Region: Lucas
Financial & listing details
- Price per square foot: $149/sqft
- Tax assessed value: $454,638
- Annual tax amount: $7,092
- Date on market: 7/7/2026
- Cumulative days on market: 22 days
- Listing terms: Cash,Conventional,FHA,VA Loan
Estimated market value
$337,200
$320,000 - $354,000
$2,504/mo
Price history
| Date | Event | Price |
|---|---|---|
| 7/28/2026 | Price change | $350,000-12.5%$149/sqft |
Source: NTREIS #21322522 Report a problem | ||
| 7/7/2026 | Listed for sale | $399,900$170/sqft |
Source: NTREIS #21322522 Report a problem | ||
Public tax history
| Year | Property taxes | Tax assessment |
|---|---|---|
| 2025 | $2,530 -27.3% | $448,723 +10% |
| 2024 | $3,480 +1.3% | $407,930 +10% |
| 2023 | $3,436 | $370,845 +10% |
| 2022 | -- | $337,132 +10% |
| 2021 | $5,241 -8.2% | $306,484 +0.7% |
| 2020 | $5,707 -1.8% | $304,404 -1.3% |
| 2019 | $5,813 -2.2% | $308,290 +2.5% |
| 2018 | $5,943 +8.6% | $300,838 +7.2% |
| 2017 | $5,472 | $280,756 +1.8% |
| 2016 | $5,472 +7.7% | $275,899 +6.1% |
| 2015 | $5,081 | $259,966 +11.9% |
| 2014 | $5,081 | $232,251 +8.3% |
| 2013 | -- | $214,484 +4.8% |
| 2012 | -- | $204,600 -0.2% |
| 2011 | -- | $205,070 +0.3% |
| 2010 | -- | $204,383 +0.4% |
| 2009 | -- | $203,636 -0.2% |
| 2008 | -- | $204,062 +1.7% |
| 2007 | -- | $200,640 +5.8% |
| 2006 | -- | $189,584 +6.7% |
| 2005 | -- | $177,631 +1.6% |
| 2004 | -- | $174,850 +1.2% |
| 2003 | -- | $172,778 +3.2% |
| 2002 | -- | $167,389 +10% |
| 2001 | -- | $152,172 +10% |
| 2000 | -- | $138,338 |
Find assessor info on the county website
Monthly payment
Est. payment
Payment breakdown
Explore the cost of this home by adjusting the details. Changes won't be saved.Climate risks
Neighborhood: 75098
Nearby schools
GreatSchools rating
- 10/10Rita Smith Elementary SchoolGrades: PK-4Distance: 1.4 mi
- 10/10Frank Mcmillan Junior High SchoolGrades: 7-8Distance: 2.7 mi
- 9/10Wylie High SchoolGrades: 9-12Distance: 4 mi
Schools provided by the listing agent
- Elementary: Smith
- Middle: Mcmillan
- High: Wylie
- District: Wylie ISD
Source: NTREIS. This data may not be complete. We recommend contacting the local school district to confirm school assignments for this home.
- $483,8003 bd2 ba2.2k sqft107 Riva Rdg, Lucas, TX 75098Off Market
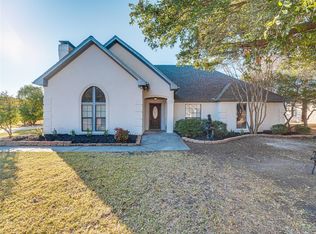
- $650,4004 bd4 ba3.6k sqft103 Riva Rdg, Lucas, TX 75098Off Market
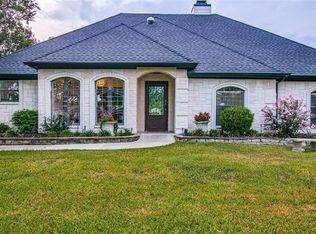
- $861,3004 bd4 ba4.2k sqft103 Riva, Lucas, TX 75098Off Market
- $682,0005 bd4 ba2.8k sqft109 Riva Rdg, Lucas, TX 75098Off Market
- $466,6003 bd2 ba2.4k sqft101 Riva Rdg, Lucas, TX 75098Off Market
- $585,300-- bd-- ba2.9k sqft104 Riva Rdg, Lucas, TX 75098Off Market
- $502,0004 bd3 ba2.3k sqft102 Riva Rdg, Lucas, TX 75098Off Market
- $735,8004 bd3 ba3.1k sqft106 Riva Rdg, Lucas, TX 75098Off Market
A local agent can set up tours, give advice and negotiate with sellers.
A local lender can help you make sure your offer is ready when you are.
Similar homes
- $360,0003 bd1 ba2.1k sqft102 Paul Wilson Rd, Wylie, TX 75098For Sale
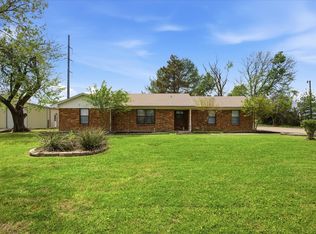 MLS ID #21226760, Amber Butcher. NTREIS
 - $397,0004 bd3 ba2.7k sqft1405 Starpoint Ln, Wylie, TX 75098For Sale
 MLS ID #21286603, Spring Weeks. NTREIS
 - $385,0004 bd2 ba1.9k sqft202 Trenton Dr, Wylie, TX 75098For Sale
 MLS ID #21278615, Syed Ahmed. NTREIS
 - $279,0003 bd2 ba1.4k sqft110 Eastridge Ct, Wylie, TX 75098For Sale
 MLS ID #21338359, Lucas Reader. NTREIS
 - $315,9003 bd2 ba1.2k sqft602 Sumter Dr, Wylie, TX 75098For SaleMLS ID #21258544, Stephanie Choi. NTREIS
- $374,9004 bd3 ba2.1k sqft2417 Peachtree Ln, Plano, TX 75074For SaleMLS ID #21326512, Ben Baker. NTREIS
- $450,0004 bd3 ba2.3k sqft2000 Trinity Ln, Wylie, TX 75098For SaleMLS ID #21270397, Alice Perry. NTREIS
- $275,0003 bd2 ba1.2k sqft118 Windsor Dr, Wylie, TX 75098For SaleMLS ID #21309514, Brigitte Barkley. NTREIS
- $289,9003 bd2 ba1.5k sqft612 E Oak St, Wylie, TX 75098For SaleMLS ID #21261054, Marquita Foxworth. NTREIS
- $378,0003 bd2 ba1.6k sqft3301 Oswego Dr, Plano, TX 75074For SaleMLS ID #21337934, Becky Zeng. NTREIS
- $405,0003 bd2 ba2k sqft1201 Iron Horse St, Wylie, TX 75098For SaleMLS ID #21321782, Wes Dorsey. NTREIS
- $325,0003 bd2 ba1.7k sqft2705 Kernville Dr, Wylie, TX 75098For SaleMLS ID #21210174, Dan Roemer. NTREIS
- $354,0004 bd3 ba2.4k sqft10609 Augusta Ln, Rowlett, TX 75089For SaleMLS ID #21288375, Lucy Heaton. NTREIS
- $349,0004 bd2 ba2k sqft4910 Silverweed Dr, McKinney, TX 75070For SaleMLS ID #21322730, Rebecca Friend-Tabacco. NTREIS
- $349,0005 bd3 ba2.5k sqft6409 Hawthorne Cv, Rowlett, TX 75089For SaleMLS ID #21319180, Jodie Mayo. NTREIS
- $370,0004 bd2 ba2.3k sqft7005 Buckhorn Dr, Rowlett, TX 75089For SaleMLS ID #21099099, Glenn Walls. NTREIS
- $365,0003 bd2 ba1.9k sqft4404 San Fernando Ln, McKinney, TX 75070For SaleMLS ID #21337465, Kayti Gage. NTREIS
- $367,5004 bd3 ba2.1k sqft605 Buttercup Cir, Garland, TX 75040For SaleMLS ID #21287533, Jeffrey McKee. NTREIS
- $270,0003 bd2 ba1.1k sqft325 Austin Ave, Wylie, TX 75098For SaleMLS ID #21279093, Ashton Hines. NTREIS
- $400,0004 bd2 ba2.3k sqft3611 Cedar Creek Ln, Sachse, TX 75048For SaleMLS ID #21279508, Jacque Swanner. NTREIS
