
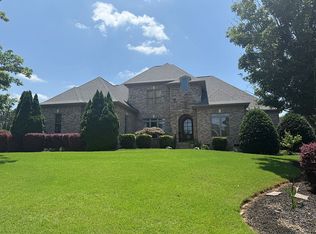
Stunning custom home offering luxury finishes without the hassle of new construction. Grand foyer opens to formal living room/library with fireplace and a spacious dining room. Expansive living room with fireplace flows into a chef’s kitchen featuring Sub-Zero refrigerator, Thermador 48” gas range, wall steam oven & microwave, freezer drawers, ice machine, walk-in pantry, wet bar, and large breakfast nook seating 8–10. Next, a light-filled sunroom with mini split and “easy-breeze” stackable windows for year-round comfort. The perfect place to curl up and read, nap or just enjoy the day.
Main-floor primary suite includes tray ceilings, fireplace, large walk-in closet, and spa-like bath with freestanding tub, walk-in shower, and private water closet. Additional main-floor bedroom, full bath, and laundry room. Upstairs offers 3 more bedrooms, 2 full baths, second laundry, exercise room, rec room, and media room.
Located in a desirable neighborhood with a great school district and easy access to shopping and interstate. Major updates: roof (2022), HVAC (2022), sunroom (2018), hardwoods refinished (2016), full kitchen renovation (2016), primary suite renovation (2016), new gutters (2022), mini split (2025). Move-in ready—just unpack and enjoy the pool.
Under contract
$1,195,000
105 Rivendell Dr, Anderson, SC 29621
5beds
5,600sqft
Est.: Get pre-qualified
Single Family Residence
Built in 2005
0.6 Acres Lot
$1,142,600 Zestimate®
$213/sqft
$60/mo HOA
What's special
Walk-in pantrySpacious dining roomGrand foyerWet bar
- 85 days |
- 207 |
- 1 |
Zillow last checked:
Listing updated:
Listed by:
Katie Tillman 864-303-3469,
BuyHartwellLake, LLC
Source: WUMLS,MLS#: 20298067
Originating MLS: Western Upstate Association of Realtors
Facts & features
Interior
Bedrooms & bathrooms
- Bedrooms: 5
- Bathrooms: 5
- Full bathrooms: 4
- 1/2 bathrooms: 1
- Main level bathrooms: 2
- Main level bedrooms: 2
Rooms
- Room types: Breakfast Room/Nook, Bonus Room, Dining Room, Exercise Room, Library, Living Room, Office, Recreation, Sunroom
Primary bedroom
- Level: Main
- Dimensions: 17x24
Bedroom 2
- Level: Main
- Dimensions: 13x13
Bedroom 3
- Level: Upper
- Dimensions: 13x15
Bedroom 4
- Level: Upper
- Dimensions: 14x14
Bedroom 5
- Level: Upper
- Dimensions: 13x15
Other
- Level: Main
- Dimensions: 8x12
Den
- Level: Main
- Dimensions: 21x23
Dining room
- Level: Main
- Dimensions: 14x14
Garage
- Level: Main
- Dimensions: 21x32
Kitchen
- Features: Eat-in Kitchen
- Level: Main
- Dimensions: 14x28
Living room
- Level: Main
- Dimensions: 14x13
Media room
- Level: Upper
- Dimensions: 17x18
Other
- Level: Upper
- Dimensions: 18x16
Recreation
- Level: Upper
- Dimensions: 19x28
Sunroom
- Level: Main
- Dimensions: 14x35
Heating
- Forced Air, Gas, Natural Gas
Cooling
- Central Air, Forced Air, Heat Pump, Multi Units, Zoned
Appliances
- Included: Convection Oven, Double Oven, Dryer, Dishwasher, Disposal, Gas Range, Gas Water Heater, Ice Maker, Multiple Water Heaters, Microwave, Refrigerator, Washer, PlumbedForIce Maker
- Laundry: Washer Hookup, Electric Dryer Hookup
Features
- Bookcases, Built-in Features, Ceiling Fan(s), Central Vacuum, Dual Sinks, Fireplace, Granite Counters, Garden Tub/Roman Tub, High Ceilings, Jetted Tub, Bath in Primary Bedroom, Main Level Primary, Pull Down Attic Stairs, Sitting Area in Primary, Smooth Ceilings, Separate Shower, Walk-In Closet(s), Walk-In Shower, Wired for Sound, Window Treatments, Breakfast Area
- Flooring: Ceramic Tile, Hardwood
- Windows: Blinds
- Basement: None,Crawl Space
- Has fireplace: Yes
- Fireplace features: Gas Log, Multiple
Interior area
- Total structure area: 5,600
- Total interior livable area: 5,600 sqft
Property
Parking
- Total spaces: 3
- Parking features: Attached, Garage, Circular Driveway, Driveway, Garage Door Opener
- Attached garage spaces: 3
Accessibility
- Accessibility features: Low Threshold Shower
Features
- Levels: Two
- Stories: 2
- Patio & porch: Deck, Front Porch, Porch, Screened
- Exterior features: Deck, Fence, Landscape Lights, Porch
- Pool features: Community
- Fencing: Yard Fenced
Lot
- Size: 0.6 Acres
- Features: Level, Outside City Limits, Subdivision
Details
- Parcel number: 1460901066
Construction
Type & style
- Home type: SingleFamily
- Architectural style: Traditional
- Property subtype: Single Family Residence
Materials
- Brick
- Foundation: Crawlspace
- Roof: Architectural,Shingle
Condition
- Year built: 2005
Utilities & green energy
- Sewer: Septic Tank
- Water: Public
- Utilities for property: Cable Available, Electricity Available, Natural Gas Available, Phone Available, Septic Available, Water Available, Underground Utilities
Community & HOA
Community
- Features: Common Grounds/Area, Clubhouse, Pool, Sidewalks
- Security: Security System Owned, Smoke Detector(s)
- Subdivision: Rivendell
HOA
- Has HOA: Yes
- Services included: Pool(s), Recreation Facilities, Street Lights
- HOA fee: $725 annually
Location
- Region: Anderson
Financial & listing details
- Price per square foot: $213/sqft
- Tax assessed value: $663,770
- Annual tax amount: $2,800
- Date on market: 3/5/2026
- Cumulative days on market: 87 days
- Listing agreement: Exclusive Right To Sell
Estimated market value
$1,142,600
$1.09M - $1.20M
$3,807/mo
Price history
| Date | Event | Price |
|---|---|---|
| 4/27/2026 | Contingent | $1,195,000$213/sqft |
Source: | ||
| 3/28/2026 | Listed for sale | $1,195,000$213/sqft |
Source: | ||
| 3/23/2026 | Contingent | $1,195,000$213/sqft |
Source: | ||
| 3/6/2026 | Listed for sale | $1,195,000+125.5%$213/sqft |
Source: | ||
| 9/25/2015 | Sold | $530,000-3.5%$95/sqft |
Source: | ||
| 9/3/2015 | Listed for sale | $549,000-7.3%$98/sqft |
Source: The AgentOwned Realty #20159691 Report a problem | ||
| 5/12/2005 | Sold | $592,283$106/sqft |
Source: Public Record Report a problem | ||
Public tax history
| Year | Property taxes | Tax assessment |
|---|---|---|
| 2024 | $7,929 +0.5% | $26,550 |
| 2023 | $7,893 +2.5% | $26,550 |
| 2022 | $7,701 +10.3% | $26,550 +25.1% |
| 2021 | $6,980 +183% | $21,230 |
| 2020 | $2,466 | $21,230 |
| 2019 | $2,466 | $21,230 |
| 2018 | $2,466 -1.8% | $21,230 |
| 2017 | $2,511 | $21,230 +10.9% |
| 2016 | -- | $19,150 |
| 2015 | -- | $19,150 |
| 2014 | -- | $19,150 |
| 2013 | -- | $19,150 |
Find assessor info on the county website
Monthly payment
Est. payment$--/mo
Payment breakdown
Explore the cost of this home by adjusting the details. Changes won't be saved.
All calculations are estimates and provided by Zillow, Inc. for informational purposes only. Actual amounts may vary.
HOA fees may include property taxes on listings classified as Co-Ops. Contact the listing agent and/or owner for fee details.
Mortgage interest rates are dependent on a number of factors, including credit score, down payment, and repayment length. Interest rate data provided by Zillow Group Marketplace, Inc. as of 1/1/1970 from various mortgage lenders with which we have lead or other similar arrangements; the Estimated Payment is an average of those rates.
See how much you could borrow to make a competitive offer.
Climate risks
Neighborhood: 29621
Nearby schools
GreatSchools rating
- 9/10Midway Elementary School of Science and EngineerinGrades: PK-5Distance: 1.5 mi
- 5/10Glenview MiddleGrades: 6-8Distance: 2.7 mi
- 8/10T. L. Hanna High SchoolGrades: 9-12Distance: 1.1 mi
Schools provided by the listing agent
- Elementary: Midway Elem
- Middle: Glenview Middle
- High: Tl Hanna High
Source: WUMLS. This data may not be complete. We recommend contacting the local school district to confirm school assignments for this home.
A local agent can set up tours, give advice and negotiate with sellers.
A local lender can help you make sure your offer is ready when you are.
- South Carolina
- Anderson County
- Anderson
- 29621
- 105 Rivendell Dr