Move-in ready and beautifully remodeled! This charming home sits on a quiet corner lot inDousman, with views of the park and Glacial Drumlin Trail. Parking is never aproblem with a 2-car garage plus space for up to 8 additional vehicles. Enjoy peaceful daysand evenings in the park-like yard, gather around the fire pit, and toast marshmallows withfamily and friends. Enjoy the convenience of laundry on the 2nd floor close to the bedrooms. Basement has low ceiling and is a stone basement, not a basement you can use for living space. Home Warranty included. Remodeled 2023-2026. 2023: Appliances, Central Air, Soft Water, Windows, Half Bath. 2024: Deck. 2025: House roof, Gutters, Siding, Driveway, Sidewalk. 2026: Garage Siding and Gutters. Per previous owner: 2020 Furnace, 2021 Garage Ro
Contingent
Price cut: $5K (8/27)
$345,000
105 Roberts ROAD, Dousman, WI 53118
2beds
900sqft
Single Family Residence
Built in 1900
9,583 Square Feet Lot
$347,800 Zestimate®
$383/sqft
$-- HOA
What's special
Soft waterHalf bathCentral airQuiet corner lot
- 52 days
- 71
- 0
Zillow last checked:
Listing updated:
Listed by:
Bonnie Hunkins PropertyInfo@shorewest.com,
Shorewest Realtors, Inc.
Source: WIREX MLS,MLS#: 1975069 Originating MLS: Metro MLS
Originating MLS: Metro MLSFacts & features
Interior
Bedrooms & bathrooms
- Bedrooms: 2
- Bathrooms: 2
- Full bathrooms: 1
- 1/2 bathrooms: 1
Primary bedroom
- Level: Upper
- Area: 165
- Dimensions: 15 x 11
Bedroom 2
- Level: Upper
- Area: 72
- Dimensions: 9 x 8
Bathroom
- Features: Tub Only, Master Bedroom Bath, Shower Over Tub
Kitchen
- Level: Main
- Area: 143
- Dimensions: 13 x 11
Living room
- Level: Main
- Area: 204
- Dimensions: 17 x 12
Heating
- Natural Gas, Forced Air
Cooling
- Central Air
Appliances
- Included: Dishwasher, Disposal, Dryer, Microwave, Oven, Range, Refrigerator, Washer, Water Softener
Features
- High Speed Internet
- Basement: Full,Stone
Interior area
- Total structure area: 900
- Total interior livable area: 900 sqft
Property
Parking
- Total spaces: 2
- Parking features: Garage Door Opener, Detached, 2 Car
- Garage spaces: 2
Features
- Levels: Two
- Stories: 2
Lot
- Size: 9,583 Square Feet
Details
- Parcel number: DOUV1593984
- Zoning: Res
Construction
Type & style
- Home type: SingleFamily
- Architectural style: Farmhouse/National Folk
- Property subtype: Single Family Residence
Materials
- Vinyl Siding
Condition
- 21+ Years
- New construction: No
- Year built: 1900
Utilities & green energy
- Sewer: Public Sewer
- Water: Public
Community & HOA
Location
- Region: Dousman
- Municipality: Dousman
Financial & listing details
- Price per square foot: $383/sqft
- Tax assessed value: $262,600
- Annual tax amount: $2,802
- Date on market: 8/8/2026
- Inclusions: Stove/Oven, Refrigerator, Microwave, Dishwasher, Disposal, Soft Water Is Owned, Washer, Dryer, Window Blinds, 2 Bar Stools, Metal Bench In Rock Garden, 2 Blue Lawn Chairs, Hose Rack, 2 Tv Wall Mounts, All Garden Art, All Plants.
Estimated market value
$347,800
$330,000 - $365,000
$2,043/mo
Price history
| Date | Event | Price |
|---|---|---|
| 9/16/2026 | Contingent | $345,000$383/sqft |
Source:  WIREX MLS #1975069 Report a problem WIREX MLS #1975069 Report a problem | ||
| 8/29/2026 | Pending sale | $345,000$383/sqft |
Source: WIREX MLS #1975069 Report a problem | ||
| 8/27/2026 | Price change | $345,000-1.4%$383/sqft |
Source: WIREX MLS #1975069 Report a problem | ||
| 8/8/2026 | Listed for sale | $350,000+204.3%$389/sqft |
Source: WIREX MLS #1975069 Report a problem | ||
| 3/20/2023 | Sold | $115,000-3.4%$128/sqft |
Source: Public Record Report a problem | ||
| 11/26/2008 | Sold | $119,000-20.7%$132/sqft |
Source: Public Record Report a problem | ||
| 7/19/2005 | Sold | $150,000+9.9%$167/sqft |
Source: Public Record Report a problem | ||
| 6/21/2004 | Sold | $136,500$152/sqft |
Source: Public Record Report a problem | ||
Public tax history
| Year | Property taxes | Tax assessment |
|---|---|---|
| 2024 | $2,672 +19.3% | $245,000 +26.3% |
| 2023 | $2,240 -19.6% | $194,000 +3.2% |
| 2022 | $2,787 +9.2% | $188,000 |
| 2021 | $2,552 -6.3% | $188,000 |
| 2020 | $2,725 +1.3% | $188,000 +20.5% |
| 2019 | $2,691 -14.8% | $156,000 |
| 2018 | $3,157 +1.5% | $156,000 |
| 2017 | $3,112 +4.9% | $156,000 |
| 2015 | $2,968 +19.6% | $156,000 |
| 2014 | $2,481 | $156,000 |
| 2013 | $2,481 | $156,000 |
| 2012 | -- | $156,000 |
| 2011 | -- | $156,000 |
| 2010 | $2,593 | $156,000 |
| 2009 | -- | $156,000 |
| 2008 | -- | $156,000 |
| 2006 | -- | $156,000 +81.4% |
| 2005 | -- | $86,000 |
| 2004 | -- | $86,000 |
| 2003 | -- | $86,000 |
| 2002 | -- | $86,000 |
| 2001 | -- | $86,000 |
| 2000 | -- | $86,000 |
Find assessor info on the county website
Monthly payment
Est. payment
Payment breakdown
Explore the cost of this home by adjusting the details. Changes won't be saved.Climate risks
Neighborhood: 53118
Nearby schools
Schools provided by the listing agent
- Middle: Kettle Moraine
- District: Kettle Moraine
Source: WIREX MLS. This data may not be complete. We recommend contacting the local school district to confirm school assignments for this home.
Similar homes
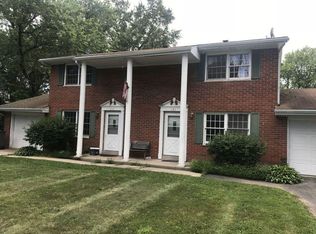
- $424,9003 bd2 ba1.3k sqft187 S Main STREET, Dousman, WI 53118Active
 MLS ID #1979496, Alaina Zieman. WIREX MLS
 - $340,0003 bd2 ba1.2k sqftS71W23350 National AVENUE, Big Bend, WI 53103Active
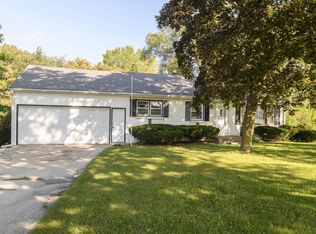 MLS ID #1974317, Jennifer Buzzell. WIREX MLS
 - $299,0003 bd2 ba1.1k sqft642 Summit AVENUE, Oconomowoc, WI 53066Active
 MLS ID #1978496, G. Kirk Bennett, Jr. WIREX MLS
 - $385,0003 bd1 ba1.2k sqft15565 Carpenter ROAD, Brookfield, WI 53005Active
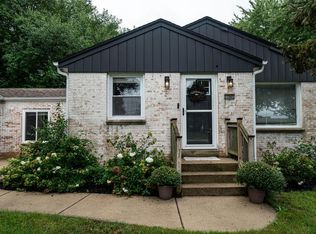 MLS ID #1980959, Caryn Luethe. WIREX MLS
