This quaint and spacious bungalow in sought-after Scotts Mill is a rare gem. ALL NEW INTERIOR PAINT throughout which makes this home feel so open and light. You will find lots of storage throughout this sweet, well-maintained home. An adorable front porch leads you into a cozy family room with a gas fireplace that is perfect for relaxing evenings. The kitchen and dining area flow naturally to the outdoor space, featuring a deck overlooking a flat backyard that's ready for playing, gardening, or entertaining friends. This 'front porch community' offers so much in the way of amenities that include large community pool (Home of the Scotts Mill Seadragons), tennis/volleyball/basketball courts, a clubhouse, park for picnicking or enjoying an outdoor game, playground and community garden. This charming subdivision is known throughout Apex as a premier location. Close to downtown, Greenways, American Tobacco Trail, excellent schools, Beaver Creek shopping area, grocery stores, medical facilities, entertainment and much more.
Sold for $505,000
$505,000
105 Rushing Wind Way, Apex, NC 27502
3beds
1,520sqft
Single Family Residence, Residential
Built in 2000
6,969 Square Feet Lot
$499,500 Zestimate®
$332/sqft
$2,038 Estimated rent
Home value
$499,500
$475,000 - $524,000
$2,038/mo
Zestimate® history
Owner options
List your home for rent
$2,038/mo
Rent Zestimate®
Find your next renter with Zillow Rental Manager. Plus, with online applications, you can quickly screen prospective tenants – for free.
$2,038/mo
Rent Zestimate®
Refinance and save
$3,066/mo
Est. payment
Refinancing to a lower rate could help reduce your monthly payments and save thousands over the life of the loan.
$3,066/mo
Est. payment
Explore your selling options
Work with a Zillow partner agent
Leverage their expertise and Zillow's premium Showcase listings to get your home seen by more buyers.
Get startedList with your own agent
Get your home in front of millions of buyers by listing it on Zillow.
Learn how to do itSell it yourself
Take full control of how buyers see your home on Zillow by listing For Sale by Owner (FSBO).
List your homeWhat's special
Adorable front porchQuaint and spacious bungalowLots of storage throughout
Zillow last checked:
Listing updated:
Listed by:
Kimberly Stevenson 919-924-3788,
Coldwell Banker Advantage
Bought with:
Leslie Fetzer, 280457
Southern Oaks Realty LLC
Source: Doorify MLS,MLS#: 10164105
Facts & features
Interior
Bedrooms & bathrooms
- Bedrooms: 3
- Bathrooms: 3
- Full bathrooms: 2
- 1/2 bathrooms: 1
Heating
- Gas Pack
Cooling
- Ceiling Fan(s), Central Air, Gas
Appliances
- Included: Cooktop, Dishwasher, Disposal, Oven
Features
- Flooring: Carpet, Hardwood
- Has fireplace: Yes
- Fireplace features: Family Room, Gas Log
Interior area
- Total structure area: 1,520
- Total interior livable area: 1,520 sqft
- Finished area above ground: 1,520
- Finished area below ground: 0
Property
Parking
- Total spaces: 3
- Parking features: Garage - Attached, Open
- Attached garage spaces: 1
- Uncovered spaces: 2
Features
- Levels: Two
- Stories: 1
- Patio & porch: Deck, Front Porch, Porch
- Pool features: Community
- Has view: Yes
Lot
- Size: 6,969 Square Feet
Details
- Parcel number: 0731490083
- Zoning: HD SF
- Special conditions: Standard
Construction
Type & style
- Home type: SingleFamily
- Architectural style: Cottage
- Property subtype: Single Family Residence, Residential
Materials
- Fiber Cement
- Roof: Shingle
Condition
- New construction: No
- Year built: 2000
Utilities & green energy
- Sewer: Public Sewer
- Water: Public
Community & HOA
Community
- Features: Clubhouse, Curbs, Park, Playground, Pool, Suburban, Tennis Court(s)
- Subdivision: Scotts Mill
HOA
- Has HOA: Yes
- Amenities included: Barbecue, Clubhouse, Park, Picnic Area, Playground, Pool
- Services included: None
- HOA fee: $50 monthly
Location
- Region: Apex
Financial & listing details
- Price per square foot: $332/sqft
- Tax assessed value: $483,645
- Annual tax amount: $4,242
- Date on market: 5/1/2026
- Road surface type: Asphalt
Price history
| Date | Event | Price |
|---|---|---|
| 7/15/2026 | Sold | $505,000-1%$332/sqft |
Source:  Doorify MLS #10164105 Report a problem Doorify MLS #10164105 Report a problem | ||
| 5/31/2026 | Pending sale | $510,000$336/sqft |
Source: Doorify MLS #10164105 Report a problem | ||
| 5/1/2026 | Listed for sale | $510,000+198.2%$336/sqft |
Source: Doorify MLS #10164105 Report a problem | ||
| 2/28/2002 | Sold | $171,000+1.2%$113/sqft |
Source: Public Record Report a problem | ||
| 8/28/2000 | Sold | $169,000$111/sqft |
Source: Public Record Report a problem | ||
Public tax history
| Year | Property taxes | Tax assessment |
|---|---|---|
| 2025 | $4,243 +2.3% | $483,645 |
| 2024 | $4,148 +26.9% | $483,645 +63.4% |
| 2023 | $3,268 +6.5% | $296,053 |
| 2022 | $3,068 +4% | $296,053 |
| 2021 | $2,951 +1% | $296,053 |
| 2020 | $2,921 +2.1% | $296,053 +18.4% |
| 2019 | $2,860 | $250,079 |
| 2018 | $2,860 +14% | $250,079 |
| 2017 | $2,508 +1.5% | $250,079 |
| 2016 | $2,472 +4.4% | $250,079 +7% |
| 2015 | $2,367 | $233,655 |
| 2014 | -- | $233,655 |
| 2013 | -- | $233,655 |
| 2012 | -- | $233,655 |
| 2011 | -- | $233,655 |
| 2010 | -- | $233,655 |
| 2009 | -- | $233,655 |
| 2008 | -- | -- |
| 2007 | -- | -- |
| 2006 | -- | -- |
| 2005 | -- | -- |
| 2004 | -- | -- |
| 2003 | -- | -- |
| 2002 | -- | -- |
Find assessor info on the county website
Neighborhood: 27502
Nearby homes
- $595,0003 bd3 ba2k sqft109 Rushing Wind Way, Apex, NC 27502Sold
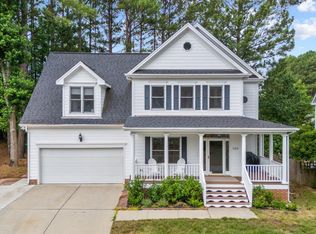
- $579,5003 bd2 ba2.2k sqft107 Forestcrest Ct, Apex, NC 27502Off Market
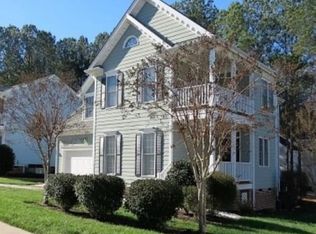
- $524,8003 bd3 ba1.8k sqft105 Forestcrest Ct, Apex, NC 27502Off Market
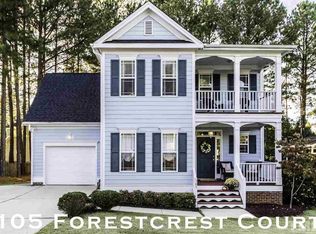
- $577,0003 bd3 ba1.9k sqft1015 Scotts Ridge Trl, Apex, NC 27502Off Market
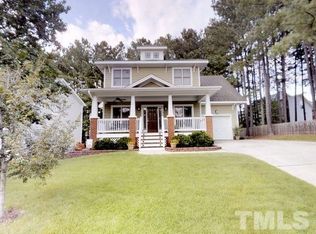
- $534,300-- bd2 ba2k sqft1013 Scotts Ridge Trl, Apex, NC 27502Off Market
- $573,5004 bd3 ba2.1k sqft113 Rushing Wind Way, Apex, NC 27502Off Market
- $441,900-- bd2 ba1.3k sqft1011 Scotts Ridge Trl, Apex, NC 27502Off Market
- $587,0004 bd3 ba2.2k sqft101 Forestcrest Ct, Apex, NC 27502Sold
Nearby schools
GreatSchools rating
- 7/10Scotts Ridge ElementaryGrades: PK-5Distance: 0.3 mi
- 10/10Apex MiddleGrades: 6-8Distance: 2.1 mi
- 8/10Apex HighGrades: 9-12Distance: 2.9 mi
Schools provided by the listing agent
- Elementary: Wake - Scotts Ridge Elementary
- Middle: Wake - Apex Middle
- High: Wake - Apex High
Source: Doorify MLS. This data may not be complete. We recommend contacting the local school district to confirm school assignments for this home.
Get a cash offer in 3 minutes
Find out how much your home could sell for in as little as 3 minutes with a no-obligation cash offer.
Estimated market value
$499,500
Get a cash offer in 3 minutes
Find out how much your home could sell for in as little as 3 minutes with a no-obligation cash offer.
Estimated market value
$499,500
- North Carolina
- Wake County
- Apex
- 27502
- 105 Rushing Wind Way
Nearby cities
Nearby zip codes
Other Apex Topics
