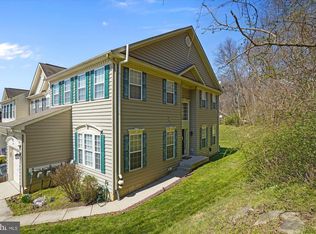
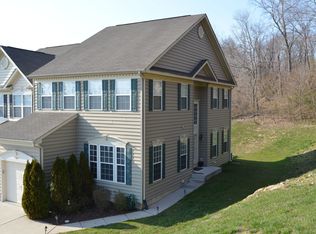
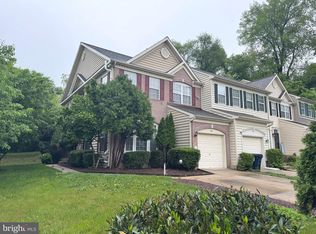
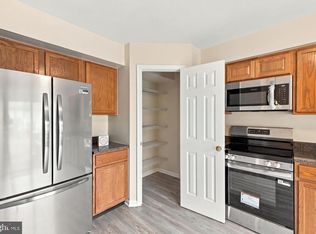
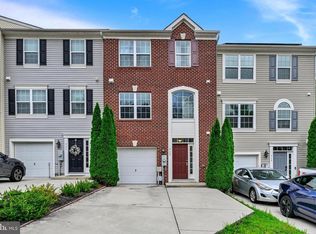
Welcome to 105 Rustic Ct in historic Perryville, Maryland! This spacious 3-bedroom, 3.5-bath townhome offers an open, versatile floor plan with recent updates and plenty of room to spread out. The main level features new upgraded LVP flooring, tall ceilings, and an open-concept layout ideal for everyday living and entertaining. The kitchen offers ENERGY STAR appliances, abundant cabinetry, and flows seamlessly into the living and dining areas. A large powder room, separate laundry room, and convenient one-car garage complete the main level. Step outside to the spacious rear deck, providing plenty of room for grilling, relaxing, and outdoor entertaining. Upstairs, you’ll find three generously sized bedrooms and two full baths, including a comfortable primary suite with its own private bath and walk-in closet. The upper level also features new upgraded LVP flooring for a fresh, updated look. The fully finished lower level adds tremendous flexibility with a large entertainment/recreation room, an additional office or den, and a full bathroom—perfect for guests, working from home, hobbies, or creating a separate living area. Additional highlights include a new roof, high-efficiency natural gas furnace, and natural gas water heater. Located in the historic town of Perryville, the home offers convenient access to major transportation routes while still being close to the area's outdoor attractions. Enjoy being within walking distance of the park along the Susquehanna River, where you can take in waterfront views and enjoy the outdoors. With 3 bedrooms, 3.5 baths, three finished levels, a garage, rear deck, updated flooring, and a convenient Perryville location, 105 Rustic Ct offers an impressive amount of living space and versatility.
For sale
Price cut: $10.1K (9/9)
$329,900
105 Rustic Ct, Perryville, MD 21903
3beds
2,430sqft
Townhouse
Built in 2007
2,439 Square Feet Lot
$-- Zestimate®
$136/sqft
$58/mo HOA
What's special
Additional office or denNew upgraded lvp flooringTall ceilingsAbundant cabinetryNew roofSeparate laundry roomThree generously sized bedrooms
- 82 days
- 346
- 24
Zillow last checked:
Listing updated:
Listed by:
Shawn Little 443-564-8385,
Advance Realty USA INC 4103571670
Source: Bright MLS,MLS#: MDCC2022442
Facts & features
Interior
Bedrooms & bathrooms
- Bedrooms: 3
- Bathrooms: 4
- Full bathrooms: 3
- 1/2 bathrooms: 1
- Main level bathrooms: 1
Basement
- Area: 828
Heating
- Central, Natural Gas
Cooling
- Central Air, Electric
Appliances
- Included: Microwave, Dishwasher, Disposal, Energy Efficient Appliances, ENERGY STAR Qualified Dishwasher, ENERGY STAR Qualified Refrigerator, Self Cleaning Oven, Oven/Range - Electric, Washer, Dryer, Gas Water Heater
- Laundry: Main Level
Features
- Flooring: Luxury Vinyl, Carpet, Ceramic Tile
- Basement: Other
- Has fireplace: No
Interior area
- Total structure area: 2,638
- Total interior livable area: 2,430 sqft
- Finished area above ground: 1,810
- Finished area below ground: 620
Property
Parking
- Total spaces: 3
- Parking features: Garage Faces Front, Attached, Driveway
- Attached garage spaces: 1
- Uncovered spaces: 2
Accessibility
- Accessibility features: None
Features
- Levels: Three
- Stories: 3
- Pool features: None
Lot
- Size: 2,439 Square Feet
Details
- Additional structures: Above Grade, Below Grade
- Parcel number: 0807056931
- Zoning: R2
- Special conditions: Standard
Construction
Type & style
- Home type: Townhouse
- Property subtype: Townhouse
Materials
- Mixed
- Foundation: Permanent
- Roof: Architectural Shingle
Condition
- New construction: No
- Year built: 2007
Utilities & green energy
- Electric: 200+ Amp Service
- Sewer: Public Sewer
- Water: Public
Community & HOA
Community
- Subdivision: Perryville
HOA
- Has HOA: Yes
- HOA fee: $175 quarterly
- HOA name: ASPEN
Location
- Region: Perryville
- Municipality: Perryville
Financial & listing details
- Price per square foot: $136/sqft
- Tax assessed value: $262,300
- Annual tax amount: $3,695
- Date on market: 7/30/2026
- Listing agreement: Exclusive Right To Sell
- Ownership: Fee Simple
Estimated market value
Not available
Estimated sales range
Not available
$2,866/mo
Price history
| Date | Event | Price |
|---|---|---|
| 9/9/2026 | Price change | $329,900-3%$136/sqft |
Source:  Bright MLS #MDCC2022442 Report a problem Bright MLS #MDCC2022442 Report a problem | ||
| 7/30/2026 | Listed for sale | $340,000+7.9%$140/sqft |
Source: Bright MLS #MDCC2022442 Report a problem | ||
| 6/20/2024 | Sold | $315,000-3.1%$130/sqft |
Source: Bright MLS #MDCC2013000 Report a problem | ||
| 5/21/2024 | Pending sale | $325,000+41.9%$134/sqft |
Source: Bright MLS #MDCC2013000 Report a problem | ||
| 6/5/2013 | Sold | $229,000-15%$94/sqft |
Source: Public Record Report a problem | ||
| 3/8/2007 | Sold | $269,443$111/sqft |
Source: Public Record Report a problem | ||
Public tax history
| Year | Property taxes | Tax assessment |
|---|---|---|
| 2026 | $3,786 +4.4% | $262,300 +5.2% |
| 2025 | $3,626 +5.2% | $249,367 +5.5% |
| 2024 | $3,447 +5.1% | $236,433 +5.8% |
| 2023 | $3,281 +2.3% | $223,500 |
| 2022 | $3,206 +2.8% | $223,500 +7.4% |
| 2021 | $3,120 +2.9% | $208,033 +3.9% |
| 2020 | $3,031 +0.2% | $200,300 |
| 2019 | $3,026 +259.4% | $200,300 +0.3% |
| 2018 | $842 -71.7% | $199,700 +0.2% |
| 2017 | $2,976 +10.1% | $199,400 +4.1% |
| 2016 | $2,703 +3.9% | $191,600 +4.2% |
| 2015 | $2,602 -11.6% | $183,800 +4.4% |
| 2014 | $2,942 | $176,000 |
| 2013 | -- | $176,000 |
| 2012 | -- | $176,000 -18.3% |
| 2011 | -- | $215,400 |
| 2010 | -- | $215,400 |
| 2009 | -- | $215,400 -3.1% |
| 2008 | -- | $222,330 +316.9% |
| 2007 | -- | $53,332 |
| 2006 | -- | -- |
Find assessor info on the county website
Monthly payment
Est. payment
Payment breakdown
Explore the cost of this home by adjusting the details. Changes won't be saved.Climate risks
Neighborhood: 21903
Nearby schools
Schools provided by the listing agent
- Elementary: Perryville
- Middle: Perryville
- High: Perryville
- District: Cecil County Public Schools
Source: Bright MLS. This data may not be complete. We recommend contacting the local school district to confirm school assignments for this home.
Similar homes
- $260,0003 bd2 ba1.3k sqft41 Chartwell Ct, Perryville, MD 21903For Sale
 MLS ID #MDCC2023468, Kadesha Carroll, Empower Real Estate, LLC. Bright MLS
 - $365,0003 bd3 ba1.5k sqft111 Cove Point Way, Perryville, MD 21903For Sale
 MLS ID #MDCC2023200, Lee Tessier, EXP Realty, LLC. Bright MLS
 - $349,9003 bd2 ba1.6k sqft231 Roundhouse Dr Unit 3E, Perryville, MD 21903For Sale
 MLS ID #MDCC2022840, Anastasia Zivkovic Palmer, Cummings & Co. Realtors. Bright MLS
 - $335,0003 bd4 ba2.2k sqft713 English Ivy Way, Aberdeen, MD 21001For Sale
 MLS ID #MDHR2061174, Rodrecus Durden, EXP Realty, LLC. Bright MLS
 - $325,0003 bd3 ba1.9k sqft51 Guilford Ct, North East, MD 21901For SaleMLS ID #MDCC2023312, Kristin Lewis, Integrity Real Estate. Bright MLS
- $315,0004 bd4 ba2k sqft119 Hopewell Dr, North East, MD 21901For SaleMLS ID #MDCC2023124, Paul Molino, EXP Realty, LLC. Bright MLS
- $340,0003 bd3 ba1.8k sqft624 Snowberry Way, Aberdeen, MD 21001For SaleMLS ID #MDHR2061120, Christine Daffron, Cummings & Co. Realtors. Bright MLS
- $335,0003 bd4 ba1.8k sqft4615 Harrier Way, Belcamp, MD 21017For SaleMLS ID #MDHR2060754, Danielle Bussard, Cummings & Co. Realtors. Bright MLS
- $304,9003 bd3 ba1.7k sqft15 Guilford Ct, North East, MD 21901For SaleMLS ID #MDCC2022206, Eric Buck, Long & Foster Real Estate, Inc.. Bright MLS
- $340,0002 bd3 ba1.9k sqft118 Versailles Ct, Newark, DE 19702For SaleMLS ID #DENC2112824, Monica Peterson, The Brix Collective LLC. Bright MLS
- $355,0003 bd3 ba1.8k sqft452 Rose Way, Bel Air, MD 21014For SaleMLS ID #MDHR2060702, Lynn Bradshaw, Coldwell Banker Realty. Bright MLS
- $330,0003 bd3 ba1.8k sqft1701 Beechbank Way, Bel Air, MD 21015For SaleMLS ID #MDHR2060616, Mitch Toland, Redfin Corp. Bright MLS
- $370,0003 bd4 ba1.9k sqft2985 Galloway Pl, Abingdon, MD 21009For SaleMLS ID #MDHR2061154, Tyler Andrus, Cummings & Co. Realtors. Bright MLS
- $329,9003 bd3 ba1.7k sqft1025 Jeanett Way, Bel Air, MD 21014For SaleMLS ID #MDHR2059492, Alex Deitz, Garceau Realty. Bright MLS
- $339,0003 bd3 ba1.9k sqft214 Merlin Dr, Belcamp, MD 21017For SaleMLS ID #MDHR2058060, Beth Valle, Compass. Bright MLS
- $399,9003 bd3 ba2.6k sqft1686 Minqua St, Havre De Grace, MD 21078For SaleMLS ID #MDHR2059520, Jonathan Waterhouse, Keller Williams Gateway LLC. Bright MLS
- $375,0003 bd2 ba1.8k sqft99 Stone Rd, Delta, PA 17314For SaleMLS ID #PAYK2113120, Jake Scott, Turn Key Realty Group. Bright MLS
- $329,8003 bd3 ba1.8k sqft1032 Jeanett Way, Bel Air, MD 21014For SaleMLS ID #MDHR2056646, Zachary Champion, North Sea Realty, LLC. Bright MLS
- $319,9004 bd3 ba2.1k sqft1814 Graymount Way, Edgewood, MD 21040For SaleMLS ID #MDHR2059762, Scott Miller, High Power Realty, LLC.. Bright MLS
- $425,0003 bd3 ba1.7k sqft322 Native Dancer Cir, Havre De Grace, MD 21078For SaleMLS ID #MDHR2060654, Tony Fulco, One Percent Lists Mid-Atlantic. Bright MLS
