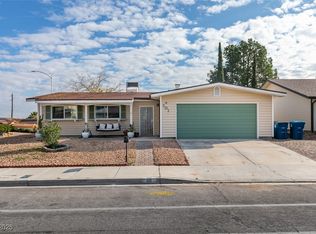
No HOA! Owned ѕοlаr! Single‐stοry living! Come take а pеek at this inviting home conveniently located near freeway access and just minutes from Downtown Summerlin—without the hefty Summerlin price tag.
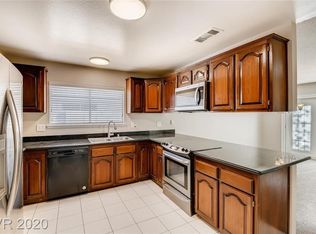
Inside, you’ll find a bright, open living space with no carpet, quartz countertops, new windows, recessed lighting, and updated fixtures throughout. The spacious kitchen offers plenty of storage, and both bathrooms include accessible features for added comfort and functionality. All appliances are included, and furniture is negotiable for added convenience.
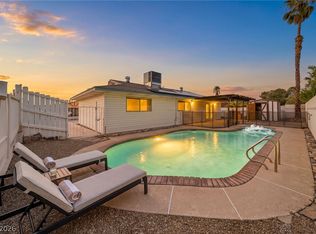
Outside, the backyard offers plenty of space to relax, entertain, or create your ideal outdoor retreat. A great opportunity to enjoy single-story living, energy savings, thoughtful updates, and a convenient Las Vegas location all in one.
Active
$430,000
105 S Cimarron Rd, Las Vegas, NV 89145
3beds
1,620sqft
Single Family Residence
Built in 1980
6,534 Square Feet Lot
$424,700 Zestimate®
$265/sqft
$-- HOA
What's special
Quartz countertopsPlenty of storageSpacious kitchenRecessed lightingBright open living spaceUpdated fixtures throughoutNew windows
- 27 days
- 875
- 68
Likely to sell faster than
Zillow last checked:
Listing updated:
Listed by:
Jenna Felli S.0179027 jenna@nv-real-estate.com,
BHHS Nevada Properties
Source: LVR,MLS#: 2812542 Originating MLS: Greater Las Vegas Association of Realtors Inc
Originating MLS: Greater Las Vegas Association of Realtors IncFacts & features
Interior
Bedrooms & bathrooms
- Bedrooms: 3
- Bathrooms: 2
- Full bathrooms: 1
- 3/4 bathrooms: 1
Primary bedroom
- Description: Bedroom With Bath Downstairs,Ceiling Fan,Ceiling Light,Closet
- Dimensions: 17x14
Bedroom 2
- Description: Ceiling Fan,Ceiling Light,Closet,Downstairs
- Dimensions: 11x10
Bedroom 3
- Description: Ceiling Fan,Ceiling Light,Downstairs,Walk-In Closet(s)
- Dimensions: 13x10
Primary bathroom
- Description: Double Sink,Shower Only
Dining room
- Description: Breakfast Nook/Eating Area,Dining Area
- Dimensions: 12x12
Kitchen
- Description: Breakfast Bar/Counter,Breakfast Nook/Eating Area,Island,Lighting Recessed,Quartz Countertops
Living room
- Description: Entry Foyer
- Dimensions: 27x15
Heating
- Central, Gas
Cooling
- Central Air, Electric
Appliances
- Included: Dryer, Disposal, Gas Range, Refrigerator, Water Softener Owned, Washer
- Laundry: Gas Dryer Hookup, In Garage
Features
- BathroomonMainLevel, Bedroom on Main Level, Handicap Access, Primary Downstairs, Window Treatments
- Flooring: Luxury Vinyl Plank, Tile
- Windows: Double Pane Windows, Window Treatments
- Number of fireplaces: 1
- Fireplace features: Living Room, Multi-Sided, Wood Burning
Interior area
- Total structure area: 1,620
- Total interior livable area: 1,620 sqft
Video & virtual tour
Property
Parking
- Total spaces: 2
- Parking features: Attached, Exterior Access Door, Garage, Garage Door Opener, Inside Entrance, Private
- Attached garage spaces: 2
Accessibility
- Accessibility features: Grab Bars, Low Pile Carpet, Low Threshold Shower
Features
- Stories: 1
- Patio & porch: Covered, Patio
- Exterior features: Patio
- Fencing: Block,Back Yard
Lot
- Size: 6,534 Square Feet
- Features: Desert Landscaping, Landscaped, < 1/4 Acre
Details
- Parcel number: 13833510011
- Zoning description: Single Family
- Horse amenities: None
Construction
Type & style
- Home type: SingleFamily
- Architectural style: One Story
- Property subtype: Single Family Residence
Materials
- Roof: Composition,Shingle
Condition
- Resale
- Year built: 1980
Utilities & green energy
- Electric: Photovoltaics Seller Owned
- Sewer: Public Sewer
- Water: Public
Green energy
- Energy efficient items: Windows, Solar Panel(s)
Community & HOA
Community
- Subdivision: Charleston Rainbow
HOA
- Has HOA: No
- Amenities included: None
Location
- Region: Las Vegas
Financial & listing details
- Price per square foot: $265/sqft
- Tax assessed value: $185,600
- Annual tax amount: $1,123
- Date on market: 8/27/2026
- Listing agreement: Exclusive Right To Sell
- Listing terms: Cash,Conventional,FHA,VA Loan
Estimated market value
$424,700
$403,000 - $446,000
$2,071/mo
Price history
| Date | Event | Price |
|---|---|---|
| 8/27/2026 | Listed for sale | $430,000+3.6%$265/sqft |
Source:  LVR #2812542 Report a problem LVR #2812542 Report a problem | ||
| 11/13/2025 | Sold | $415,000+0.2%$256/sqft |
Source: LVR #2716293 Report a problem | ||
| 10/24/2025 | Contingent | $414,000$256/sqft |
Source: LVR #2716293 Report a problem | ||
| 10/4/2025 | Pending sale | $414,000$256/sqft |
Source: LVR #2716293 Report a problem | ||
| 9/21/2025 | Price change | $414,000-9.8%$256/sqft |
Source: LVR #2716293 Report a problem | ||
| 9/11/2025 | Listed for sale | $459,000$283/sqft |
Source: LVR #2716293 Report a problem | ||
Public tax history
| Year | Property taxes | Tax assessment |
|---|---|---|
| 2026 | $1,126 +3% | $64,960 -0.1% |
| 2025 | $1,093 +3% | $65,016 +3.5% |
| 2024 | $1,062 +3% | $62,822 +17.5% |
| 2023 | $1,031 +3% | $53,475 +6.5% |
| 2022 | $1,001 +3.1% | $50,193 +0.2% |
| 2021 | $971 +3.1% | $50,091 +9.1% |
| 2020 | $942 +3% | $45,906 +4.1% |
| 2019 | $915 +5.7% | $44,113 |
| 2018 | $866 | $44,113 +6.9% |
| 2017 | $866 | $41,255 +5.9% |
| 2016 | $866 +0.3% | $38,965 +3.7% |
| 2015 | $863 +3% | $37,582 +28.6% |
| 2014 | $838 | $29,219 |
| 2013 | -- | $29,219 +21.4% |
| 2012 | -- | $24,072 -28.7% |
| 2011 | -- | $33,762 -1.6% |
| 2010 | -- | $34,312 -9.6% |
| 2009 | -- | $37,954 |
| 2008 | -- | $37,954 -46% |
| 2007 | -- | $70,333 +11.5% |
| 2006 | -- | $63,068 +28.5% |
| 2005 | -- | $49,070 +27.6% |
| 2004 | -- | $38,465 +7.2% |
| 2003 | -- | $35,872 -0.4% |
| 2002 | -- | $36,030 +13.7% |
| 2001 | -- | $31,690 |
Find assessor info on the county website
Monthly payment
Est. payment
Payment breakdown
Explore the cost of this home by adjusting the details. Changes won't be saved.Climate risks
Neighborhood: Angel Park Lindell
Nearby schools
Schools provided by the listing agent
- Elementary: Jacobson, Walter E.,Jacobson, Walter E.
- Middle: Johnson Walter
- High: Bonanza
Source: LVR. This data may not be complete. We recommend contacting the local school district to confirm school assignments for this home.
Similar homes
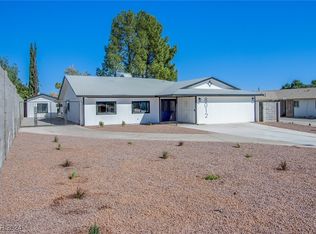
- $425,0003 bd2 ba1.6k sqft7313 Gray St, Las Vegas, NV 89145For Sale
 MLS ID #2801920, George Kypreos, Signature Real Estate Group. LVR
 - $479,0003 bd2 ba1.6k sqft140 Sam Jonas Dr, Las Vegas, NV 89145For Sale
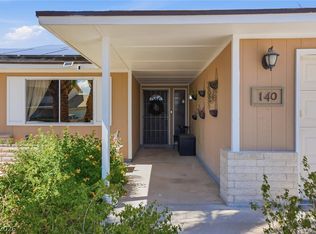 MLS ID #2814518, Richard Crithfield, BHHS Nevada Properties. LVR
 - $430,0004 bd3 ba1.8k sqft713 Vincent Way, Las Vegas, NV 89145For Sale
 MLS ID #2809830, Luz E. Rodriguez-Velandia, Signature Real Estate Group. LVR
 - $434,9003 bd2 ba2.1k sqft613 Biljac St, Las Vegas, NV 89145For Sale
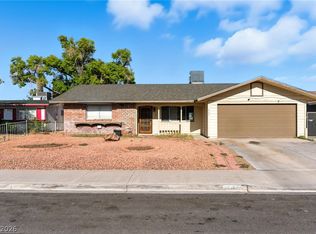 MLS ID #2787862, Brayan Valdovinos-Saucedo, The Agency Las Vegas. LVR
