Welcome to this fantastic 5-bedroom, 3-bathroom walkout ranch offering over 3,000 square feet of finished space located in an established Warsaw neighborhood. From the moment you step inside, you’ll appreciate the spacious open-concept layout designed for comfortable living and effortless entertaining. The split-bedroom floor plan features a main-level primary suite complete with a custom tile shower, offering a private retreat. The oversized main-floor laundry room adds convenience, while two additional bedrooms and a full bathroom complete the main level. The finished walkout basement provides even more living space with an oversized family room, a dedicated bar and entertaining area, and access to a screened-in porch overlooking the outdoor space. The lower level also includes two additional bedrooms, a full bathroom, a versatile flex room, and abundant storage. This meticulously maintained home offers exceptional space both inside and out, with many major updates already completed, including HVAC, appliances, garage doors, roof and more. Ideally located near US 30, you’ll enjoy easy access to shopping, dining, entertainment, and schools. Don’t miss the opportunity to make this move-in-ready home your own. Schedule your private tour today!
Active
$395,000
105 S Hunters Rdg, Warsaw, IN 46582
5beds
3,106sqft
Single Family Residence
Built in 1999
0.39 Acres Lot
$-- Zestimate®
$--/sqft
$-- HOA
What's special
- 9 days |
- 988 |
- 56 |
Likely to sell faster than
Zillow last checked:
Listing updated:
Listed by:
Angie Jarrett Cell:574-377-3336,
Coldwell Banker Real Estate Group,
Karla Shepherd,
Coldwell Banker Real Estate Group
Source: IRMLS,MLS#: 202628035
Facts & features
Interior
Bedrooms & bathrooms
- Bedrooms: 5
- Bathrooms: 3
- Full bathrooms: 3
- Main level bedrooms: 3
Bedroom 1
- Level: Main
Bedroom 2
- Level: Main
Family room
- Level: Lower
- Area: 520
- Dimensions: 26 x 20
Kitchen
- Level: Main
- Area: 336
- Dimensions: 28 x 12
Living room
- Level: Main
- Area: 384
- Dimensions: 16 x 24
Heating
- Natural Gas, Forced Air
Cooling
- Central Air
Appliances
- Included: Dishwasher, Microwave, Refrigerator, Washer, Dryer-Electric, Freezer, Gas Range, Gas Water Heater, Water Softener Owned, Wine Cooler
- Laundry: Dryer Hook Up Gas/Elec, Main Level
Features
- Breakfast Bar, Ceiling Fan(s), Walk-In Closet(s), Laminate Counters, Eat-in Kitchen, Entrance Foyer, Open Floorplan, Main Level Bedroom Suite
- Flooring: Carpet, Vinyl
- Basement: Full,Walk-Out Access,Finished,Concrete
- Number of fireplaces: 1
- Fireplace features: Living Room, Gas Log
Interior area
- Total structure area: 3,406
- Total interior livable area: 3,106 sqft
- Finished area above ground: 1,703
- Finished area below ground: 1,403
Property
Parking
- Total spaces: 2
- Parking features: Attached, Garage Door Opener, Concrete
- Attached garage spaces: 2
- Has uncovered spaces: Yes
Features
- Levels: One
- Stories: 1
- Patio & porch: Deck, Screened
Lot
- Size: 0.39 Acres
- Dimensions: 102x165
- Features: 0-2.9999, City/Town/Suburb, Landscaped
Details
- Parcel number: 431114100025.000031
Construction
Type & style
- Home type: SingleFamily
- Architectural style: Walkout Ranch
- Property subtype: Single Family Residence
Materials
- Brick, Vinyl Siding
- Roof: Asphalt,Shingle
Condition
- New construction: No
- Year built: 1999
Utilities & green energy
- Electric: NIPSCO
- Gas: NIPSCO
- Sewer: Septic Tank
- Water: Well
Community & HOA
Community
- Security: Security System
- Subdivision: Hunters Ridge
Location
- Region: Warsaw
Financial & listing details
- Tax assessed value: $364,100
- Annual tax amount: $2,766
- Date on market: 7/14/2026
- Listing terms: Cash,Conventional,FHA,VA Loan
Estimated market value
Not available
Estimated sales range
Not available
Not available
Price history
| Date | Event | Price |
|---|---|---|
| 7/18/2026 | Listed for sale | $395,000+80.4% |
Source:  IRMLS #202628035 Report a problem IRMLS #202628035 Report a problem | ||
| 12/9/2017 | Sold | $219,000-1.3%$71/sqft |
Source: Agent Provided Report a problem | ||
| 1/30/2001 | Sold | $221,900+1308.9%$71/sqft |
Source: Public Record Report a problem | ||
| 3/12/1999 | Sold | $15,750$5/sqft |
Source: Public Record Report a problem | ||
Public tax history
| Year | Property taxes | Tax assessment |
|---|---|---|
| 2025 | $2,851 +10.9% | $364,100 +6.2% |
| 2024 | $2,572 +1.8% | $342,800 +5.5% |
| 2023 | $2,527 +18.6% | $324,900 +9% |
| 2022 | $2,132 +8.8% | $298,000 +16% |
| 2021 | $1,958 +4% | $256,800 +6.7% |
| 2020 | $1,882 -0.4% | $240,600 +1.3% |
| 2019 | $1,889 -29% | $237,400 +2.2% |
| 2018 | $2,662 +47.5% | $232,300 +3.1% |
| 2017 | $1,804 +10% | $225,400 +2.2% |
| 2016 | $1,641 +6.2% | $220,500 +2.6% |
| 2014 | $1,545 -0.1% | $215,000 +0.6% |
| 2013 | $1,546 -5.2% | $213,800 -0.1% |
| 2012 | $1,631 +1.5% | $214,100 -5.7% |
| 2011 | $1,607 -6% | $227,100 -1% |
| 2010 | $1,710 -3.8% | $229,300 -6.2% |
| 2009 | $1,777 +29.2% | $244,500 +1.8% |
| 2007 | $1,376 | $240,200 +3.7% |
| 2006 | -- | $231,700 +18.5% |
| 2005 | -- | $195,600 |
Find assessor info on the county website
Monthly payment
Est. payment
Payment breakdown
Explore the cost of this home by adjusting the details. Changes won't be saved.Climate risks
Neighborhood: 46582
Nearby schools
GreatSchools rating
- 6/10Jefferson Elementary SchoolGrades: PK-6Distance: 1.4 mi
- 8/10Lakeview Middle SchoolGrades: 7-8Distance: 2.8 mi
- 9/10Warsaw Community High SchoolGrades: 9-12Distance: 3.9 mi
Schools provided by the listing agent
- Elementary: Jefferson
- Middle: Edgewood
- High: Warsaw
- District: Warsaw Community
Source: IRMLS. This data may not be complete. We recommend contacting the local school district to confirm school assignments for this home.
- $389,8003 bd2 ba1.8k sqft85 S Hunters Rdg, Warsaw, IN 46582Off Market
- $400,4003 bd4 ba2.7k sqft123 S Hunters Rdg, Warsaw, IN 46582Off Market
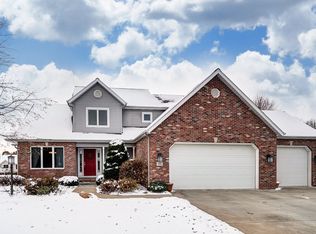
- $373,8003 bd2 ba1.6k sqft132 S Pointer Ln, Warsaw, IN 46582Off Market
- $359,2003 bd2 ba2.7k sqft114 S Pointer Ln, Warsaw, IN 46582Off Market
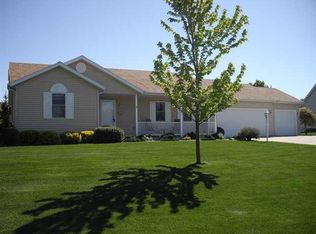
- $393,7004 bd4 ba3.2k sqft151 S Hunters Rdg, Warsaw, IN 46582Off Market
- $383,8003 bd3 ba3.4k sqft2697 E Setter Ln, Warsaw, IN 46582Off Market
- $316,9994 bd3 ba3k sqft67 S Hunters Rdg, Warsaw, IN 46582Sold
- $359,6004 bd3 ba2k sqft66 S Hunters Rdg, Warsaw, IN 46582Off Market
A local agent can set up tours, give advice and negotiate with sellers.
Similar homes
- $399,9004 bd4 ba3.1k sqft825 Lydia Dr, Warsaw, IN 46582For Sale
 MLS ID #202627110, Derek Crosson, Twin Pines Realty, LLC. IRMLS
 - $380,0003 bd3 ba2.4k sqft331 N Lincoln Park, Warsaw, IN 46582For Sale
 MLS ID #202618257, Carolyn Leiter, Coldwell Banker Real Estate Group. IRMLS
 - $395,0005 bd3 ba2.7k sqft2623 Pine Cone Ln, Warsaw, IN 46582For Sale
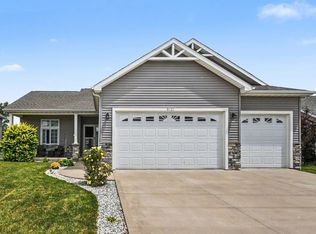 MLS ID #202624575, Julie Hall, Patton Hall Real Estate. IRMLS
 - $385,0005 bd3 ba2.9k sqft1709 S Walnut Dr, Warsaw, IN 46580For Sale
 MLS ID #202628208, Lauren Stangland, Keller Williams Realty Group. IRMLS
 - $379,9003 bd3 ba2.1k sqft2340 E Kemo Ave, Warsaw, IN 46582For SaleMLS ID #202624302, Ashley Bricker, Lundquist Appraisals & Real Estate. IRMLS
- $369,9004 bd5 ba3k sqft806 Lydia Dr, Warsaw, IN 46582For SaleMLS ID #202606106, Berto Barrera, RE/MAX Results. IRMLS
- $275,0003 bd2 ba1.8k sqft3331 E East Ridge Dr, Warsaw, IN 46582For SaleMLS ID #202629047, Megan R Hunter, Brick Built Real Estate. IRMLS
- $400,0003 bd3 ba3.5k sqft1896 S Lynnwood Dr E, Warsaw, IN 46580For SaleMLS ID #202622372, Amy Evans, RE/MAX Results. IRMLS
- $349,9004 bd3 ba2.8k sqft223 E Deerwood Ct, Warsaw, IN 46582For SaleMLS ID #202623607, Mark Skibowski, Re/Max Lakes. IRMLS
- $370,0004 bd3 ba2.4k sqft480 E Lynnwood Dr N, Warsaw, IN 46580For SaleMLS ID #202625696, Angela Racolta, Encore Sotheby's International Realty. IRMLS
- $320,0004 bd3 ba2.2k sqft820 Lydia Dr, Warsaw, IN 46582For SaleMLS ID #202615717, Mauricio Martinez, eXp Realty, LLC. IRMLS
- $229,9003 bd2 ba1.7k sqft170 S 325th, Warsaw, IN 46582For SaleMLS ID #202628931, Kerri Patrick, Making Moves Real Estate LLC. IRMLS
- $389,0004 bd3 ba1.8k sqft3990 Kings Pass, Warsaw, IN 46582For SaleMLS ID #202603466, Steve Savage, RE/MAX Results. IRMLS
- $386,8204 bd3 ba2.6k sqft1161 Greensburg Dr, Warsaw, IN 46582New ConstructionDR Horton
- $387,8555 bd3 ba2.6k sqft2855 Greenville Ct, Warsaw, IN 46582New ConstructionIRMLS
- $495,0004 bd3 ba4.3k sqft260 Gilliam Dr S, Warsaw, IN 46580For SaleMLS ID #202629416, Kami Johnson, Foundations Real Estate Group. IRMLS
- $279,9004 bd1 ba2k sqft1521 N 400 East St, Warsaw, IN 46582For SaleMLS ID #202628429, Mark Skibowski, Re/Max Lakes. IRMLS
- $306,5004 bd3 ba2.8k sqft574 S Circle Dr E, Warsaw, IN 46580For SaleMLS ID #202622651, Scott Yoder, Coldwell Banker Real Estate Gr. IRMLS
- $499,9004 bd4 ba3.8k sqft2599 Liberty Dr, Winona Lake, IN 46590For SaleMLS ID #202628772, Brian Peterson, Brian Peterson Real Estate. IRMLS
- $289,0004 bd4 ba2.7k sqft1220 Windsor Way, Warsaw, IN 46580For SaleMLS ID #202628789, Shelley Binney, Coldwell Banker Real Estate Group. IRMLS
