Skip main navigation
For sale
  • Price cut: $7.1K (5/15)
    $239,900

    105 Sawtooth Rd, Carencro, LA 70520

    3beds
    1,510sqft
    : 
    Single Family Residence
    Built in 2014
    0.28 Acres Lot
    $239,500 Zestimate®
    $159/sqft
    $-- HOA

    What's special

    Granite and marble countertopsFenced backyard offers privacyMove in ready homeConvenient laundry sink nearby
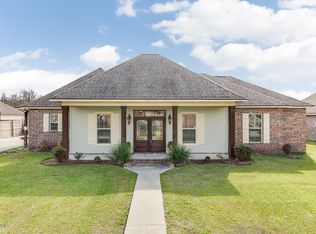
    Welcome home to comfort, convenience, and a little extra breathing room. Nestled on a quiet dead-end street just outside the city limits, this beautifully maintained 3-bedroom, 2-bath home offers the peaceful feel of country living while keeping you just minutes from I-49, Walmart Supercenter, and the growing Carencro area.Inside, you'll find a move in ready home with no carpet, granite and marble countertops, and durable tile and wood laminate flooring throughout. Fresh paint in select areas adds a clean, updated touch, while the flexible office nook features a built-in desk, making it the perfect setup for working from home, homework, or staying organized. The home is also equipped with AT&T Fiber for fast, reliable internet service.The kitchen is designed with everyday function in mind, featuring pull-out pantry drawers for easy access and storage, plus a convenient laundry sink nearby. The spacious layout flows effortlessly into outdoor living where a large 25x27 covered patio becomes the perfect spot for relaxing evenings, weekend grilling, or entertaining friends and family.The fenced backyard offers privacy along with extra space for hobbies and storage, including a shed, concrete runners for RV or boat parking, and plenty of room for gardening, pets, or play.Additional features include a keypad garage entry, remote openers, and a Ring doorbell camera for added convenience and peace of mind.Sellers are motivated and willing to negotiate closing cost assistance with an acceptable offer, making this an excellent opportunity to make this home your own. Come experience the privacy, convenience, and comfort this home has to offer.
    54 days
    |
    298
    |
    28
    |

    Likely to sell faster than

    Zillow last checked:

    Listing updated:

    Listed by:

    Kayla Taylor,

    ALLO Real Estate 337-901-2073

    Source: RAA,MLS#: 2600002693MLS Logo

    Tour with a local agent

      Facts & features

      Interior

      Bedrooms & bathrooms
      • Bedrooms: 3
      • Bathrooms: 2
      • Full bathrooms: 2
      Heating
      • Central
      Cooling
      • Central Air
      Appliances
      • Included: Dishwasher, Disposal, Electric Stove Con
      • Laundry: Electric Dryer Hookup, Washer Hookup
      Features
      • High Ceilings, Crown Molding, Double Vanity, Varied Ceiling Heights, Walk-In Closet(s), Cultured Marble Counters, Granite Counters
      • Flooring: Tile, Wood Laminate
      • Windows: Window Treatments, Double Pane Windows
      • Has fireplace: No
      Interior area
      • Total interior livable area: 1,510 sqft

      Property

      Parking
      • Total spaces: 2
      • Parking features: Attached, Garage, RV Access/Parking
      • Garage spaces: 2
      • Has uncovered spaces: Yes
      Features
      • Stories: 1
      • Patio & porch: Covered, Deck
      • Exterior features: Lighting
      • Fencing: Privacy,Wood,Gate
      Lot
      • Size: 0.28 Acres
      • Features: 0 to 0.5 Acres, Dead-End, Landscaped, Level
      Details
      • Additional structures: RV/Boat Storage, Shed(s), Storage
      • Parcel number: 6148978

      Construction

      Type & style
      • Home type: SingleFamily
      • Architectural style: Acadian
      • Property subtype: Single Family Residence
      Materials
      • Brick Veneer, HardiPlank Type, Brick
      • Foundation: Slab
      • Roof: Composition
      Condition
      • Resale
      • Year built: 2014

      Utilities & green energy

      • Electric: Elec: SLEMCO

      Community & HOA

      Community
      • Subdivision: St Esprit Estates
      HOA
      • Services included: Other - See Remarks
      Location
      • Region: Carencro

      Financial & listing details

      • Price per square foot: $159/sqft
      • Tax assessed value: $212,500
      • Annual tax amount: $1,876
      • Date on market: 4/1/2026
      • Electric utility on property: Yes
      Get pre-qualifiedBe ready to make an offer.
      Connect with an agentGet info on this home, tour, and more.
      Calculate monthly paymentSee if you can afford this home.

        Estimated market value

        $239,500

        $228,000 - $251,000

        $1,735/mo

        Price history

        DateEventPrice
        5/15/2026Price change$239,900-2.9%$159/sqft
        Source: RAA #2600002693 Report a problem
        4/15/2026Price change$247,000-2%$164/sqft
        Source: RAA #2600002693 Report a problem
        4/1/2026Listed for sale$252,000$167/sqft
        Source: RAA #2600002693 Report a problem
        10/7/2014Sold--
        Source: Public Record Report a problem

        Public tax history

        YearProperty taxesTax assessment
        2024$1,876 +4%$21,250 +3.7%
        2023$1,805 0%$20,500
        2022$1,806 -0.4%$20,500
        2021$1,813 +0.1%$20,500
        2020$1,811 +5.2%$20,500
        2019$1,721 -2.1%$20,500
        2018$1,759 +57.9%$20,500
        2017$1,114 $20,500
        2015$1,114 +0.3%$20,500 +1540%
        2013$1,110 $1,250

        Find assessor info on the county website

        Monthly payment

        Est. payment

          Payment breakdown

          Explore the cost of this home by adjusting the details. Changes won't be saved.
          All calculations are estimates and provided by Zillow, Inc. for informational purposes only. Actual amounts may vary.
          HOA fees may include property taxes on listings classified as Co-Ops. Contact the listing agent and/or owner for fee details.
          Mortgage interest rates are dependent on a number of factors, including credit score, down payment, and repayment length. Interest rate data provided by Zillow Group Marketplace, Inc. as of 1/1/1970 from various mortgage lenders with which we have lead or other similar arrangements; the Estimated Payment is an average of those rates.
          See how much you could borrow to make a competitive offer.

          Climate risks

          Neighborhood: 70520

          Getting around

          3 / 100
          Car-Dependent
          25 / 100
          Somewhat Bikeable

          Nearby schools

          GreatSchools rating
          Schools provided by the listing agent
          • Elementary: Carencro Bob Lilly
          • Middle: Carencro
          • High: Carencro

          Source: RAA. This data may not be complete. We recommend contacting the local school district to confirm school assignments for this home.

          A local agent can set up tours, give advice and negotiate with sellers.

          A local lender can help you make sure your offer is ready when you are.

          Browse local experts

          Similar homes

          Skip to the end of the carouselSkip to the beginning of the carousel