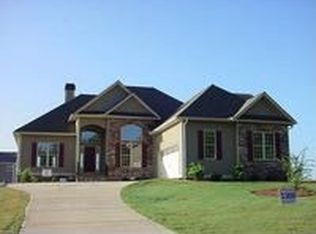
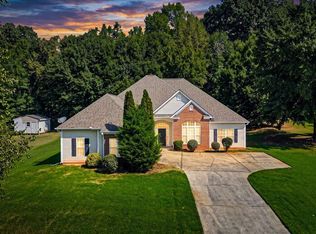
Welcome to 105 Scouts Ridge Dr! Walk into the open concept floorplan, hardwood floors, vaulted ceilings, and separate dining room. The eat in kitchen offers granite countertops, high bar area, tile backsplash, stainless steel appliances & pantry. The large master suite on the main level with an additional nook for office space or sitting area. The master bath has a double vanity, jetted tub, separate shower, and walk in closet. There are two additional bedrooms and a full bathroom across the home. Upstairs gives an additional bedroom with a full bathroom. Sit on the back patio and enjoy the large backyard. Come see this great home today!
Active
$379,900
105 Scouts Ridge Dr, Covington, GA 30016
4beds
2,234sqft
Single Family Residence
Built in 2011
0.71 Acres Lot
$376,200 Zestimate®
$170/sqft
$-- HOA
What's special
Large backyardHardwood floorsOpen concept floorplanEat in kitchenStainless steel appliancesSeparate dining roomWalk in closet
- 23 days
- 316
- 35
Zillow last checked:
Listing updated:
Listed by:
Cody Morris 678-858-0509,
Morris Realty Co LLC
Source: GAMLS,MLS#: 10855036
Facts & features
Interior
Bedrooms & bathrooms
- Bedrooms: 4
- Bathrooms: 3
- Full bathrooms: 3
- Main level bathrooms: 2
- Main level bedrooms: 3
Rooms
- Room types: Family Room, Foyer
Dining room
- Features: Separate Room
Kitchen
- Features: Kitchen Island, Solid Surface Counters
Heating
- Central
Cooling
- Ceiling Fan(s), Central Air
Appliances
- Included: Convection Oven, Dishwasher, Microwave
- Laundry: Common Area
Features
- Double Vanity, Master On Main Level, Tray Ceiling(s), Walk-In Closet(s)
- Flooring: Carpet, Hardwood, Laminate
- Basement: None
- Number of fireplaces: 1
- Fireplace features: Factory Built, Family Room
Interior area
- Total structure area: 2,234
- Total interior livable area: 2,234 sqft
- Finished area above ground: 2,234
- Finished area below ground: 0
Property
Parking
- Total spaces: 2
- Parking features: Garage
- Has garage: Yes
Features
- Levels: One and One Half
- Stories: 1
Lot
- Size: 0.71 Acres
- Features: Level
Details
- Parcel number: 0070B00000044000
Construction
Type & style
- Home type: SingleFamily
- Architectural style: Craftsman
- Property subtype: Single Family Residence
Materials
- Stone
- Roof: Composition
Condition
- Resale
- New construction: No
- Year built: 2011
Utilities & green energy
- Sewer: Septic Tank
- Water: Public
- Utilities for property: Cable Available, High Speed Internet
Community & HOA
Community
- Features: None
- Subdivision: Scouts Ridge
HOA
- Has HOA: No
- Services included: None
Location
- Region: Covington
Financial & listing details
- Price per square foot: $170/sqft
- Tax assessed value: $369,300
- Annual tax amount: $3,015
- Date on market: 9/29/2026
- Cumulative days on market: 23 days
- Listing agreement: Exclusive Right To Sell
Estimated market value
$376,200
$357,000 - $395,000
$2,205/mo
Price history
| Date | Event | Price |
|---|---|---|
| 9/29/2026 | Listed for sale | $379,900+75.9%$170/sqft |
Source:  GAMLS #10855036 Report a problem | ||
| 7/1/2019 | Sold | $216,000+0.5%$97/sqft |
Source:  GAMLS #8582518 Report a problem | ||
| 6/3/2019 | Pending sale | $215,000$96/sqft |
Source: SouthSide, REALTORS #8582518 Report a problem | ||
| 5/31/2019 | Price change | $215,000-2.2%$96/sqft |
Source: SouthSide, REALTORS #8582518 Report a problem | ||
| 4/28/2019 | Listed for sale | $219,900$98/sqft |
Source: SouthSide, REALTORS #8557673 Report a problem | ||
| 4/22/2019 | Pending sale | $219,900$98/sqft |
Source: SouthSide, REALTORS #8557673 Report a problem | ||
| 4/14/2019 | Listed for sale | $219,900$98/sqft |
Source: SouthSide, REALTORS #8557673 Report a problem | ||
| 4/13/2019 | Pending sale | $219,900$98/sqft |
Source: SouthSide, REALTORS #8557673 Report a problem | ||
| 4/5/2019 | Listed for sale | $219,900+1.4%$98/sqft |
Source: SouthSide, REALTORS #8557673 Report a problem | ||
| 1/28/2019 | Listing removed | $216,900$97/sqft |
Source: Buddy Kelley Properties #8473606 Report a problem | ||
| 1/9/2019 | Price change | $216,900-3.6%$97/sqft |
Source: Buddy Kelley Properties #8473606 Report a problem | ||
| 12/14/2018 | Listed for sale | $224,900$101/sqft |
Source: Buddy Kelley Properties #8473606 Report a problem | ||
| 10/24/2018 | Listing removed | $224,900$101/sqft |
Source: Buddy Kelley Properties #8473606 Report a problem | ||
| 10/23/2018 | Listed for sale | $224,900+32.3%$101/sqft |
Source: Buddy Kelley Properties #8473606 Report a problem | ||
| 4/2/2015 | Listing removed | $170,000$76/sqft |
Source: AMERICAN REALTY PRO OF GA #07393733 Report a problem | ||
| 4/2/2015 | Listed for sale | $170,000+6.3%$76/sqft |
Source: AMERICAN REALTY PRO OF GA #07393733 Report a problem | ||
| 3/26/2015 | Sold | $160,000-5.9%$72/sqft |
Source: Public Record Report a problem | ||
| 3/18/2015 | Pending sale | $170,000$76/sqft |
Source: AMERICAN REALTY PRO OF GA #07393733 Report a problem | ||
| 3/18/2015 | Listed for sale | $170,000-12.3%$76/sqft |
Source: AMERICAN REALTY PRO OF GA #07393733 Report a problem | ||
| 1/3/2011 | Listing removed | $193,900$87/sqft |
Source: Southern Classic REALTORS, LLC #02935262 Report a problem | ||
| 8/31/2010 | Listed for sale | $193,900+336.7%$87/sqft |
Source: Southern Classic REALTORS, LLC #02935262 Report a problem | ||
| 9/23/2008 | Sold | $44,400$20/sqft |
Source: Public Record Report a problem | ||
Public tax history
| Year | Property taxes | Tax assessment |
|---|---|---|
| 2025 | $3,481 +9.8% | $147,720 +14.2% |
| 2024 | $3,172 -0.7% | $129,400 +1% |
| 2023 | $3,195 +15.8% | $128,120 +31.8% |
| 2022 | $2,760 +4.4% | $97,200 +8.6% |
| 2021 | $2,645 +2.5% | $89,520 +14.6% |
| 2020 | $2,579 +0.1% | $78,120 +0.7% |
| 2019 | $2,577 +11.2% | $77,560 +10.8% |
| 2018 | $2,318 +1.3% | $70,000 +7.3% |
| 2017 | $2,288 +0.1% | $65,240 +4% |
| 2016 | $2,287 | $62,760 +1.2% |
| 2015 | $2,287 +5.4% | $62,040 |
| 2014 | $2,169 | $62,040 +2.9% |
| 2013 | -- | $60,320 +3670% |
| 2012 | -- | $1,600 -48.7% |
| 2011 | -- | $3,120 -70.6% |
| 2010 | -- | $10,600 -37.6% |
| 2009 | -- | $17,000 |
Find assessor info on the county website
Monthly payment
Est. payment
Payment breakdown
Explore the cost of this home by adjusting the details. Changes won't be saved.Climate risks
Neighborhood: 30016
Nearby schools
Schools provided by the listing agent
- Elementary: Heard Mixon
- Middle: Indian Creek
- High: Alcovy
Source: GAMLS. This data may not be complete. We recommend contacting the local school district to confirm school assignments for this home.
Similar homes
- $335,0004 bd3 ba2.6k sqft160 Stewart Hollow Ln, Covington, GA 30016Active

 MLS ID #10873386, Adam Morgan, The American Realty. GAMLS
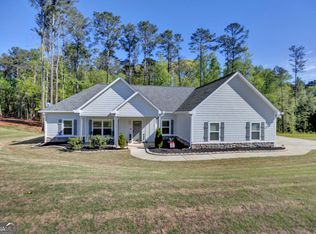
- $370,9003 bd2 ba1.9k sqft90 Scouts Ridge Dr, Covington, GA 30016Active
 MLS ID #10734870, Kristie W Gates, The American Realty. GAMLS
- $345,0003 bd2 ba2.3k sqft150 Stewart Hollow Ln, Covington, GA 30016Active
 MLS ID #10840144, Catrina Crowe, Crowe Property Group. GAMLS
- $--3 bd2 ba2.4k sqft130 Oakbrook Ln, Covington, GA 30016Auction
 Auction.com 2
- $340,0003 bd2 ba2.1k sqft1371 Pickett Bridge Rd, Covington, GA 30016ActiveMLS ID #10841690, Rebecca Haynes, Joe Stockdale Real Estate. GAMLS
- $395,9002 bd2 ba1.8k sqft180 Pebble Creek Dr, Covington, GA 30016ActiveMLS ID #10856744, TJ Parks, Amazing Real Estate Agents LLC. GAMLS
- $325,0004 bd3 ba1.5k sqft20 Hollow Ct, Covington, GA 30016For Sale
 MLS ID #7699864, Adrienne Kizito, Real Broker, LLC.. FMLS GA
- $385,0003 bd3 ba2.4k sqft185 Chimney Ridge Ln, Covington, GA 30014ActiveMLS ID #10847778, The Radtke Team, Keller Williams Realty Atl. Partners. GAMLS
- $335,0004 bd5 ba2.4k sqft90 Victory Ln, Covington, GA 30016ActiveMLS ID #10866910, Alisa Wright, Keller Williams West Atlanta. GAMLS
- $340,0004 bd3 ba2.1k sqft20 Cope Ct, Covington, GA 30016ActiveMLS ID #10761045, Kelly Austin, Century 21 Integra. GAMLS
- $327,0004 bd3 ba2k sqft40 Great Ravine Trl, Covington, GA 30016ActiveMLS ID #10873667, David Haymore, The American Realty. GAMLS
- $334,9004 bd3 ba2.4k sqft1362 Rocky Plains Rd, Covington, GA 30016ActiveMLS ID #10839136, Denise Anderson, Agents Realty LLC. GAMLS
- $338,0005 bd3 ba2.2k sqft145 Clover Valley Dr, Covington, GA 30016For SaleMLS ID #7818606, Elsa Perlera, Atlanta Communities. FMLS GA
- $289,0004 bd3 ba1.7k sqft90 Ascott Trce, Covington, GA 30016ActiveMLS ID #10844022, Tanya Pickens, Opendoor Brokerage. GAMLS
- $275,0004 bd3 ba2.3k sqft35 Almond Way, Covington, GA 30016ActiveMLS ID #10866454, Aormeese Jenkins, JMAXX Properties LLC. GAMLS
- $369,9005 bd3 ba3.1k sqft140 Stewart Glen Dr, Covington, GA 30014ActiveMLS ID #10831119, Yolanda Shaver, Keller Williams Premier. GAMLS
- $324,9004 bd2 ba2.2k sqft155 Loudoun Dr #35, Covington, GA 30014ActiveMLS ID #10856191, Tonya Bullard, Pinnacle Realtors. GAMLS
- $377,1504 bd3 ba2.5k sqft100 Eryn Ter, Covington, GA 30014New ConstructionFMLS GA
