Skip main navigation
Closed
  • $475,000

    105 Simonton Rd #1, Lawrenceville, GA 30046

    4beds
    2,137sqft
    Single Family Residence, Residential
    Built in 1967
    0.7 Acres Lot
    $464,500 Zestimate®
    $222/sqft
    $2,285 Estimated rent

    Home value

    $464,500

    $427,000 - $506,000

    $2,285/mo

    Zestimate® history
    Loading
    Loading...

    Owner options

    List your home for rent

    $2,285/mo

    Rent Zestimate®

    Find your next renter with Zillow Rental Manager. Plus, with online applications, you can quickly screen prospective tenants – for free.

    Learn more

    $2,285/mo

    Rent Zestimate®

    Refinance and save

    $2,976/mo

    Est. payment

    Refinancing to a lower rate could help reduce your monthly payments and save thousands over the life of the loan.

    See today's rates

    $2,976/mo

    Est. payment

    Explore your selling options

    Work with a Zillow partner agent

    Leverage their expertise and Zillow's premium Showcase listings to get your home seen by more buyers.

    Get started

    List with your own agent

    Get your home in front of millions of buyers by listing it on Zillow.

    Learn how to do it

    Sell it yourself

    Take full control of how buyers see your home on Zillow by listing For Sale by Owner (FSBO).

    List your home

    What's special

    All-brick homeStylish upgradesModern tiled fireplaceBrand-new roofCedar shuttersLuxurious quartz countertopsBarn door
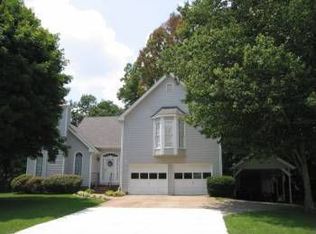
    This beautifully renovated all-brick home, combines timeless charm with modern elegance. Nestled on a spacious .70 acre lot, the property offers privacy and room to roam. The home boasts a brand-new roof, fresh paint inside and out, and stylish upgrades throughout. Step inside to an open-concept living area featuring a sleek, modern tiled fireplace—a perfect centerpiece for cozy gatherings. All-new flooring flows seamlessly throughout the home, enhancing its contemporary feel. The kitchen is a chef's dream, with a long island topped with luxurious quartz countertops, providing ample workspace and seating for family and friends. The primary bedroom is a serene retreat, complete with a barn door leading to the closet, adding rustic charm to its modern design. Outside, cedar shutters add warmth and character to the exterior. The property also includes a workshop attached to the garage, ideal for hobbies or additional storage. This move-in-ready home offers the perfect blend of classic design and modern updates, all in a serene, spacious setting.

    Zillow last checked:

    Listing updated:

    Listed by:

    Tanisha Lopez,

    Coldwell Banker Realty 770-623-1900

    Bought with:

    Ana Peralta, 375715

    LD Realty Group Inc.

    Source: FMLS GA,MLS#: 7548729MLS Logo

    Facts & features

    Interior

    Bedrooms & bathrooms
    • Bedrooms: 4
    • Bathrooms: 3
    • Full bathrooms: 3
    • Main level bathrooms: 3
    • Main level bedrooms: 4
    Rooms
    • Room types: Living Room, Workshop, Other
    Primary bedroom
    • Features: Master on Main, Roommate Floor Plan
    • Level: Master on Main, Roommate Floor Plan
    Bedroom
    • Features: Master on Main, Roommate Floor Plan
    Primary bathroom
    • Features: Shower Only
    Dining room
    • Features: Open Concept
    Kitchen
    • Features: Breakfast Bar, Cabinets White, Kitchen Island, Pantry Walk-In, View to Family Room
    Heating
    • Electric, Forced Air, Natural Gas
    Cooling
    • Central Air
    Appliances
    • Included: Dishwasher, Electric Cooktop, Microwave, Other
    • Laundry: Main Level
    Features
    • Walk-In Closet(s), Other
    • Flooring: Luxury Vinyl
    • Windows: None
    • Basement: None
    • Number of fireplaces: 1
    • Fireplace features: Living Room
    • Common walls with other units/homes: No Common Walls
    Interior area
    • Total structure area: 2,137
    • Total interior livable area: 2,137 sqft
    • Finished area above ground: 2,137

    Property

    Parking
    • Total spaces: 2
    • Parking features: Detached, Driveway, Garage
    • Garage spaces: 2
    • Has uncovered spaces: Yes
    Accessibility
    • Accessibility features: None
    Features
    • Levels: One
    • Stories: 1
    • Patio & porch: Screened
    • Exterior features: Private Yard
    • Pool features: None
    • Spa features: None
    • Fencing: Fenced
    • Has view: Yes
    • View description: Trees/Woods
    • Waterfront features: None
    • Body of water: None
    Lot
    • Size: 0.7 Acres
    • Features: Back Yard, Private
    Details
    • Additional structures: Workshop
    • Parcel number: R5172 004A
    • Other equipment: None
    • Horse amenities: None

    Construction

    Type & style
    • Home type: SingleFamily
    • Architectural style: Ranch
    • Property subtype: Single Family Residence, Residential
    Materials
    • Brick 4 Sides
    • Foundation: See Remarks
    • Roof: Composition
    Condition
    • Updated/Remodeled
    • New construction: No
    • Year built: 1967

    Utilities & green energy

    • Electric: Other
    • Sewer: Septic Tank
    • Water: Public
    • Utilities for property: Electricity Available, Water Available, Other
    Green energy
    • Energy efficient items: None
    • Energy generation: None

    Community & HOA

    Community
    • Features: None
    • Security: Smoke Detector(s)
    • Subdivision: None
    HOA
    • Has HOA: No
    Location
    • Region: Lawrenceville

    Financial & listing details

    • Price per square foot: $222/sqft
    • Annual tax amount: $812
    • Date on market: 3/27/2025
    • Cumulative days on market: 182 days
    • Electric utility on property: Yes
    • Road surface type: Paved

    Price history

    DateEventPrice
    6/9/2025Sold$475,000$222/sqft
    Source: FMLS GA #7548729 Report a problem
    5/17/2025Pending sale$475,000$222/sqft
    Source: FMLS GA #7548729 Report a problem
    3/27/2025Listed for sale$475,000+2.2%$222/sqft
    Source: FMLS GA #7548729 Report a problem
    3/18/2025Listing removed$465,000$218/sqft
    Source: FMLS GA #7501776 Report a problem
    1/19/2025Price change$465,000-19.7%$218/sqft
    Source: FMLS GA #7501776 Report a problem
    12/30/2024Listed for sale$579,000$271/sqft
    Source: FMLS GA #7501776 Report a problem

    Public tax history

    Tax history is unavailable.

    Neighborhood: 30046

    Nearby schools

    GreatSchools rating
    Schools provided by the listing agent
    • Elementary: Simonton
    • Middle: Jordan
    • High: Central Gwinnett

    Source: FMLS GA. This data may not be complete. We recommend contacting the local school district to confirm school assignments for this home.

    Get a cash offer in 3 minutes
    Find out how much your home could sell for in as little as 3 minutes with a no-obligation cash offer.
    Estimated market value
    $464,500
    Get a cash offer in 3 minutes
    Find out how much your home could sell for in as little as 3 minutes with a no-obligation cash offer.
    Estimated market value
    $464,500