Quaint home w/freshly painted interior. The Kitchen has Dining area, Breakfast Bar and view into Living Room that has Wood Burning Fireplace/recessed Lighting. Laundry is located in Kitchen. Master Bdrm is spacious and Bath houses Walk-In Closet, Tub & separate Shower. Rear of home has over sized raised Deck w/built-in seating, Pergola on one end and you can access Deck from Master Bdrm or Kitchen. Yard is Fenced with Vinyl Privacy Fencing
Under contract
Price cut: $5K (9/2)
$209,900
105 Smoke Rise Ct, Dothan, AL 36305
3beds
1,351sqft
Single Family Residence
Built in 2003
-- sqft lot
$205,800 Zestimate®
$155/sqft
$-- HOA
What's special
Freshly painted interiorWood burning fireplaceBreakfast barRecessed lighting
- 91 days
- 112
- 6
Zillow last checked:
Listing updated:
Listed by:
SHARON L DAVIS 334-790-2674,
iRealty, LLC,
Josie Davis 334-350-2210,
iRealty, LLC
Source: Wiregrass BOR,MLS#: 558169Originating MLS: Wiregrass Board Of REALTORS
Facts & features
Interior
Bedrooms & bathrooms
- Bedrooms: 3
- Bathrooms: 2
- Full bathrooms: 2
Heating
- Central, Electric
Cooling
- Central Air, Electric
Appliances
- Included: Dishwasher, Electric Range, Electric Water Heater, Disposal, Microwave Hood Fan, Microwave, Refrigerator
Features
- Attic, Storage, Separate Shower, Walk-In Closet(s), Window Treatments, Breakfast Bar
- Flooring: Tile, Wood
- Windows: Window Treatments
Interior area
- Total interior livable area: 1,351 sqft
Property
Parking
- Total spaces: 2
- Parking features: Attached, Garage
- Attached garage spaces: 2
Features
- Levels: One
- Stories: 1
- Patio & porch: Deck
- Exterior features: Deck, Fence
- Pool features: None
- Fencing: Privacy
Lot
- Features: City Lot, Cul-De-Sac, Level
- Topography: Level
Details
- Parcel number: 0909290008037.000
Construction
Type & style
- Home type: SingleFamily
- Architectural style: One Story
- Property subtype: Single Family Residence
Materials
- Brick, Vinyl Siding
- Foundation: Slab
Condition
- New construction: No
- Year built: 2003
Utilities & green energy
- Sewer: Public Sewer
- Water: Public
- Utilities for property: Electricity Available
Community & HOA
Community
- Security: Security System
- Subdivision: Sage Grove
HOA
- Has HOA: No
Location
- Region: Dothan
Financial & listing details
- Price per square foot: $155/sqft
- Tax assessed value: $178,540
- Annual tax amount: $1,285
- Date on market: 7/9/2026
- Cumulative days on market: 92 days
- Listing terms: Cash,Conventional,FHA,VA Loan
- Electric utility on property: Yes
Estimated market value
$205,800
$196,000 - $216,000
$1,453/mo
Price history
| Date | Event | Price |
|---|---|---|
| 9/12/2026 | Contingent | $209,900$155/sqft |
Source: Wiregrass BOR #558169 Report a problem | ||
| 9/12/2026 | Pending sale | $209,900$155/sqft |
Source: SAMLS #213790 Report a problem | ||
| 9/2/2026 | Price change | $209,900-2.3%$155/sqft |
Source: SAMLS #213790 Report a problem | ||
| 8/20/2026 | Price change | $214,900-2.3%$159/sqft |
Source: SAMLS #213790 Report a problem | ||
| 7/29/2026 | Price change | $219,900-1.4%$163/sqft |
Source: SAMLS #213790 Report a problem | ||
| 7/23/2026 | Price change | $223,000-2.2%$165/sqft |
Source: SAMLS #213790 Report a problem | ||
| 7/8/2026 | Listed for sale | $228,000+75.4%$169/sqft |
Source: SAMLS #213790 Report a problem | ||
| 4/15/2026 | Sold | $130,000-5.1%$96/sqft |
Source: Public Record Report a problem | ||
| 12/12/2019 | Listing removed | $1,200$1/sqft |
Source: Zillow Rental Network Report a problem | ||
| 12/3/2019 | Listed for rent | $1,200$1/sqft |
Source: Zillow Rental Network Report a problem | ||
| 6/4/2018 | Listing removed | $137,000$101/sqft |
Source: CENTURY 21 James Grant Realty #169252 Report a problem | ||
| 5/31/2018 | Listed for sale | $137,000+1.5%$101/sqft |
Source: CENTURY 21 James Grant Realty #169252 Report a problem | ||
| 5/30/2018 | Sold | $135,000-1.4%$100/sqft |
Source: SAMLS #169252 Report a problem | ||
| 7/31/2011 | Listing removed | $136,900$101/sqft |
Source: Alfred Saliba Realty #140757 Report a problem | ||
| 5/29/2011 | Price change | $136,900+1.5%$101/sqft |
Source: Alfred Saliba Realty #140757 Report a problem | ||
| 4/8/2011 | Price change | $134,900-3.6%$100/sqft |
Source: Alfred Saliba Realty #136594 Report a problem | ||
| 10/9/2010 | Price change | $139,900-3.5%$104/sqft |
Source: Coldwell Banker Alfred Saliba Realty #136594 Report a problem | ||
| 5/29/2010 | Listed for sale | $144,900$107/sqft |
Source: Systems Engineering, Inc. #136594 Report a problem | ||
Public tax history
| Year | Property taxes | Tax assessment |
|---|---|---|
| 2025 | $1,285 -1.5% | $35,700 -1.5% |
| 2024 | $1,305 +13.2% | $36,240 +8.4% |
| 2023 | $1,153 +12.9% | $33,420 +12.9% |
| 2022 | $1,021 +6.8% | $29,600 +113.6% |
| 2021 | $956 +140.4% | $13,860 +6.5% |
| 2020 | $398 +2.7% | $13,020 +2.4% |
| 2019 | $388 +4.9% | $12,720 +10.4% |
| 2017 | $370 | $11,520 |
| 2016 | $370 | -- |
| 2015 | $370 | -- |
| 2014 | $370 -5.6% | -- |
| 2013 | $392 -3.9% | -- |
| 2012 | $408 +3.5% | -- |
| 2011 | $394 | -- |
| 2010 | $394 -3.9% | -- |
| 2009 | $410 | -- |
| 2008 | $410 +5.1% | -- |
| 2007 | $390 -45.4% | -- |
| 2006 | $714 +753.3% | -- |
| 2005 | $84 | -- |
| 2004 | $84 +145.5% | -- |
| 2003 | $34 | -- |
Find assessor info on the county website
Monthly payment
Est. payment
Payment breakdown
Explore the cost of this home by adjusting the details. Changes won't be saved.Climate risks
Neighborhood: 36305
Nearby schools
Schools provided by the listing agent
- Elementary: Highlands Elementary School
- Middle: Dothan Preparatory Academy,
- High: Dothan High School
Source: Wiregrass BOR. This data may not be complete. We recommend contacting the local school district to confirm school assignments for this home.
Similar homes

- $209,7003 bd2 ba1.7k sqft506 Frankfort Dr, Dothan, AL 36305For Sale
 MLS ID #214818, Charles Buntin, Tom West Company, Inc.. SAMLS
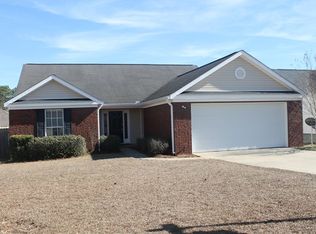
 - $215,0003 bd2 ba1.4k sqft109 Burlington Ct, Dothan, AL 36305For Sale
 MLS ID #214029, Jessica Flowers, Tom West Company, Inc.. SAMLS
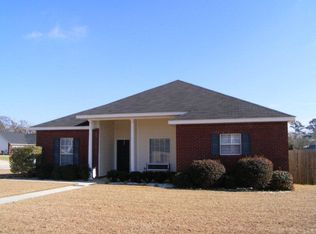
 - $219,9003 bd2 ba1.3k sqft630 Chapelwood Dr, Dothan, AL 36305For Sale
 MLS ID #214914, Vivilon Bryant, Brinston Avenue Real Estate. SAMLS
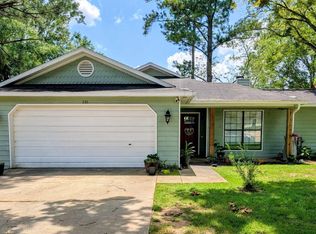
 - $219,9003 bd2 ba1.8k sqft1308 Cambridge Rd, Dothan, AL 36305For Sale
 MLS ID #213822, Spencer Sanders, Keller Williams Southeast Alabama. SAMLS
