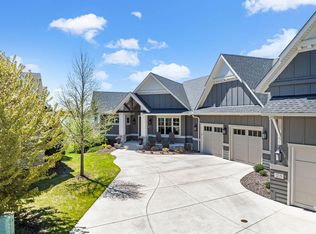
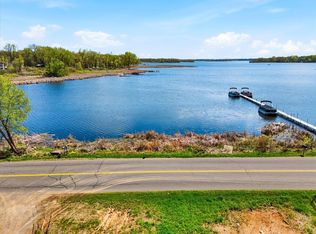
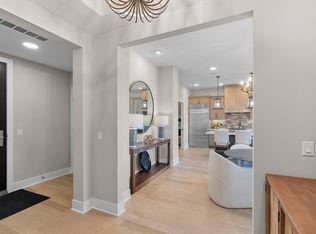
Less than one-year old! Welcome to this exceptional 4bd/4ba Colorado-inspired custom home, where breathtaking views, timeless design, and superior craftsmanship come together to create a truly remarkable living experience. Perfectly positioned to capture sweeping vistas of meadows, mature trees, rolling green space, and unforgettable sunsets, every room is designed to bring the outdoors in. Walls of windows frame the stunning landscape, while reclaimed barn wood, rich hardwood floors, exposed architectural details, and premium finishes showcase the home's exceptional quality. The chef's kitchen features custom cabinetry, high-end appliances, a large center island, and an impressive walk-in butler pantry. The main-floor owner's suite offers a private retreat with a spa-like bath and incredible views, while a tucked-away office provides the perfect work-from-home space. The walkout lower level is ideal for entertaining with two bedrooms featuring en-suite baths, a spacious family room, and a flexible media, exercise, or hobby room. Enjoy the maintenance-free deck, expansive patio, private sauna, one-level living and a lock-and-leave lifestyle in one of North Oaks' most spectacular settings.
Active
Price cut: $100K (7/24)
$1,495,000
105 Spring Farm Rd, North Oaks, MN 55127
4beds
3,684sqft
:
Get pre-qualified$9,496/mo
(TH) Detached
Built in 2025
0.36 Acres Lot
$-- Zestimate®
$406/sqft
$321/mo HOA
What's special
Large center islandRich hardwood floorsTimeless designBreathtaking viewsPremium finishesExpansive patioPrivate sauna
- 42 days |
- 691 |
- 8 |
Zillow last checked:
Listing updated:
Listed by:
Jim Diffley 612-986-6418,
Edina Realty, Inc.,
Shelley Diffley 612-730-1015
Source: NorthstarMLS as distributed by MLS GRID,MLS#: 7089598
Facts & features
Interior
Bedrooms & bathrooms
- Bedrooms: 4
- Bathrooms: 4
- Full bathrooms: 1
- 3/4 bathrooms: 2
- 1/2 bathrooms: 1
Bedroom
- Level: Main
- Area: 210 Square Feet
- Dimensions: 15x14
Bedroom 2
- Level: Main
- Area: 132 Square Feet
- Dimensions: 12x11
Bedroom 3
- Level: Lower
- Area: 144 Square Feet
- Dimensions: 12x12
Bedroom 4
- Level: Lower
- Area: 132 Square Feet
- Dimensions: 12x11
Deck
- Level: Main
- Area: 180 Square Feet
- Dimensions: 15x12
Family room
- Level: Lower
- Area: 625 Square Feet
- Dimensions: 25x25
Foyer
- Level: Main
- Area: 143 Square Feet
- Dimensions: 11x13
Game room
- Level: Lower
- Area: 266 Square Feet
- Dimensions: 19x14
Informal dining room
- Level: Main
- Area: 143 Square Feet
- Dimensions: 13x11
Kitchen
- Level: Main
- Area: 195 Square Feet
- Dimensions: 15x13
Laundry
- Level: Main
- Area: 70 Square Feet
- Dimensions: 7x10
Living room
- Level: Main
- Area: 400 Square Feet
- Dimensions: 25x16
Other
- Level: Main
- Area: 77 Square Feet
- Dimensions: 11x7
Sun room
- Level: Main
- Area: 156 Square Feet
- Dimensions: 13x12
Heating
- Forced Air, Fireplace(s)
Cooling
- Central Air
Appliances
- Included: Air-To-Air Exchanger, Dishwasher, Disposal, Double Oven, Dryer, Exhaust Fan, Humidifier, Gas Water Heater, Microwave, Range, Refrigerator, Stainless Steel Appliance(s), Wall Oven, Washer, Water Softener Owned
- Laundry: Laundry Room, Main Level, Sink
Features
- Basement: Drain Tiled,Sump Pump,Walk-Out Access
- Number of fireplaces: 1
- Fireplace features: Gas, Living Room
Interior area
- Total structure area: 3,906
- Total interior livable area: 3,684 sqft
- Finished area above ground: 2,060
- Finished area below ground: 1,624
Video & virtual tour
Property
Parking
- Total spaces: 3
- Parking features: Attached, Concrete, Garage, Garage Door Opener, Heated Garage, Insulated Garage
- Attached garage spaces: 3
- Has uncovered spaces: Yes
Accessibility
- Accessibility features: None
Features
- Levels: One
- Stories: 1
- Patio & porch: Composite Decking, Deck
- Waterfront features: Association Access
Lot
- Size: 0.36 Acres
- Dimensions: 72 x 195
- Features: Tree Coverage - Light
Details
- Additional structures: Sauna
- Foundation area: 1846
- Parcel number: 093022210082
- Zoning description: Residential-Single Family
Construction
Type & style
- Home type: Townhouse
- Property subtype: (TH) Detached
Materials
- Concrete
- Roof: Age 8 Years or Less,Asphalt
Condition
- New construction: No
- Year built: 2025
Utilities & green energy
- Electric: Power Company: Xcel Energy
- Gas: Natural Gas
- Sewer: City Sewer/Connected
- Water: City Water/Connected
Community & HOA
HOA
- Has HOA: Yes
- Amenities included: Beach Access, Boat Dock, Tennis Court(s)
- Services included: Beach Access, Dock, Lawn Care, Maintenance Grounds, Professional Mgmt, Recreation Facility, Sanitation, Shared Amenities, Snow Removal
- HOA fee: $321 monthly
- HOA name: RowCal/Advantage Townhome Management
- HOA phone: 651-429-2223
Location
- Region: North Oaks
Financial & listing details
- Price per square foot: $406/sqft
- Tax assessed value: $299,300
- Annual tax amount: $3,457
- Date on market: 6/15/2026
Estimated market value
Not available
Estimated sales range
Not available
Not available
Price history
| Date | Event | Price |
|---|---|---|
| 7/24/2026 | Price change | $1,495,000-6.3%$406/sqft |
Source:  NorthstarMLS as distributed by MLS GRID #7089598 Report a problem NorthstarMLS as distributed by MLS GRID #7089598 Report a problem | ||
| 7/14/2026 | Price change | $1,595,000-5.9%$433/sqft |
Source: NorthstarMLS as distributed by MLS GRID #7089598 Report a problem | ||
| 7/10/2026 | Price change | $1,695,000-3.1%$460/sqft |
Source: NorthstarMLS as distributed by MLS GRID #7089598 Report a problem | ||
| 7/2/2026 | Price change | $1,750,000-2.5%$475/sqft |
Source: NorthstarMLS as distributed by MLS GRID #7089598 Report a problem | ||
| 6/22/2026 | Price change | $1,795,000-3%$487/sqft |
Source: NorthstarMLS as distributed by MLS GRID #7089598 Report a problem | ||
| 6/15/2026 | Listed for sale | $1,850,000+8.7%$502/sqft |
Source: NorthstarMLS as distributed by MLS GRID #7089598 Report a problem | ||
| 11/5/2025 | Sold | $1,701,963+1.3%$462/sqft |
Source: NorthstarMLS as distributed by MLS GRID #6768566 Report a problem | ||
| 8/8/2025 | Pending sale | $1,680,048$456/sqft |
Source: NorthstarMLS as distributed by MLS GRID #6768566 Report a problem | ||
| 8/7/2025 | Listed for sale | $1,680,048+553.1%$456/sqft |
Source: NorthstarMLS as distributed by MLS GRID #6768566 Report a problem | ||
| 1/5/2024 | Sold | $257,251$70/sqft |
Source: Public Record Report a problem | ||
Public tax history
| Year | Property taxes | Tax assessment |
|---|---|---|
| 2025 | $2,284 +91% | $299,300 +95.9% |
| 2024 | $1,196 +214.7% | $152,800 +1.9% |
| 2023 | $380 | $150,000 |
Find assessor info on the county website
Monthly payment
Est. payment
Payment breakdown
Explore the cost of this home by adjusting the details. Changes won't be saved.Climate risks
Neighborhood: 55127
Nearby schools
GreatSchools rating
- 7/10Otter Lake Elementary SchoolGrades: PK-5Distance: 0.9 mi
- 6/10Central Middle SchoolGrades: 6-8Distance: 2.4 mi
- NAWhite Bear Lake Area High SchoolGrades: 9-12Distance: 2.4 mi
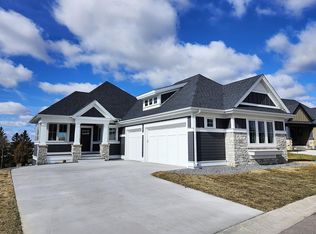
- $1,338,6683 bd3 ba3.3k sqft103 Spring Farm Rd, North Oaks, MN 55127Sold
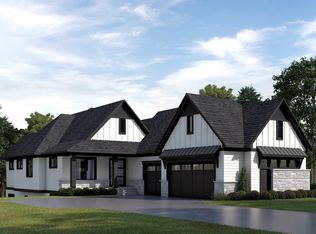
- $1,670,9063 bd3 ba3.9k sqft107 Spring Farm Rd, North Oaks, MN 55127Sold
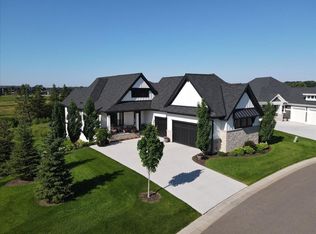
- $1,695,0003 bd3 ba3.7k sqft101 Spring Farm Rd, North Oaks, MN 55127For Sale
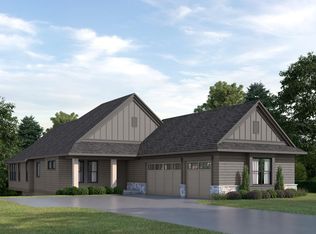
- $1,682,8023 bd3 ba3.3k sqft111 Spring Farm Rd, North Oaks, MN 55127Sold
- $1,331,8013 bd3 ba3.4k sqft109 Spring Farm Rd, North Oaks, MN 55127Sold
- $1,420,6713 bd3 ba3.1k sqft113 Spring Farm Rd, North Oaks, MN 55127Sold
- $1,150,0002 bd2 ba1.9k sqft90 Spring Farm Rd, North Oaks, MN 55127Sold
- $910,0003 bd3 ba3.1k sqft89 Spring Farm Rd, North Oaks, MN 55127Sold
A local agent can set up tours, give advice and negotiate with sellers.
Similar homes
- $1,595,0003 bd3 ba3.8k sqft23 Phoebe Ln, North Oaks, MN 55127For Sale
 MLS ID #7072591, Marc S Kurtz, Lakes Sotheby's International Realty. NorthstarMLS as distributed by MLS GRID
 - $1,316,4322 bd2 ba2.2k sqft118 Spring Farm Rd, Saint Paul, MN 55127New Construction
 MLS ID #6796809, Jennifer Eibensteiner, RE/MAX Results. NorthstarMLS as distributed by MLS GRID
 - $1,499,9004 bd3 ba2.9k sqft4486 129th St N, White Bear Lake, MN 55110For Sale
 MLS ID #7071699, Mark C. Fearing, Coldwell Banker Realty. NorthstarMLS as distributed by MLS GRID
 - $975,0002 bd2 ba1.9k sqft1 Hill Farm Rd Unit 210, North Oaks, MN 55127New Construction
 MLS ID #6688801, Jim Seabold, Coldwell Banker Realty. NorthstarMLS as distributed by MLS GRID
 - $849,9004 bd4 ba3.3k sqft399 Tessier Ct, Vadnais Heights, MN 55127For SaleMLS ID #7108094, Michael J Gross, RE/MAX Results. NorthstarMLS as distributed by MLS GRID
- $1,500,0003 bd4 ba2.9k sqft2850 Victoria St N, Saint Paul, MN 55113For SaleMLS ID #6753681, Cristina A. Young, Edina Realty, Inc.. NorthstarMLS as distributed by MLS GRID
- $1,500,0004 bd4 ba4.2k sqft4512 Beard Ave S, Minneapolis, MN 55410For SaleMLS ID #7104793, Sarah Anne Graff, Fazendin REALTORS. NorthstarMLS as distributed by MLS GRID
- $1,225,0004 bd3 ba4.4k sqft16479 Kiska St NE, Ham Lake, MN 55304For SaleMLS ID #7099580, Tim Hanschen, Real Broker, LLC. NorthstarMLS as distributed by MLS GRID
- $1,349,9005 bd5 ba4.6k sqft6295 134th St N, Hugo, MN 55038New ConstructionMLS ID #7033534, Michelle M Schwartz, Robert Thomas Homes, Inc.. NorthstarMLS as distributed by MLS GRID
- $1,299,9994 bd3 ba3.2k sqft7769 N Shore Cir N, Forest Lake, MN 55025For SaleMLS ID #7097483, Kellie Tabery, eXp Realty. NorthstarMLS as distributed by MLS GRID
- $925,0004 bd3 ba3.2k sqft14320 Grantaire Ln N, Hugo, MN 55038For SaleMLS ID #7105842, Brent Bartel, Counselor Realty, Inc.. NorthstarMLS as distributed by MLS GRID
- $888,8005 bd5 ba4.1k sqft5787 130th Ln N, Hugo, MN 55038For SaleMLS ID #7098494, Andy J. Persby, Edina Realty, Inc.. NorthstarMLS as distributed by MLS GRID
- $1,395,0005 bd4 ba4.4k sqft4715 Ordell Trl N, Stillwater, MN 55082For SaleMLS ID #7065579, Abby Dean, Coldwell Banker Realty. NorthstarMLS as distributed by MLS GRID
- $1,000,0003 bd4 ba2.3k sqft4930 Morehead Ave, White Bear Lake, MN 55110For SaleMLS ID #7095361, Elizabeth Gust, Pemberton RE. NorthstarMLS as distributed by MLS GRID
- $1,350,0004 bd3 ba3.9k sqft4733 Ogden Trail Ln N, Stillwater, MN 55082New ConstructionMLS ID #7054843, Jay Fletch, Edina Realty, Inc.. NorthstarMLS as distributed by MLS GRID
- $995,0004 bd3 ba2.7k sqft13728 Enfield Ave, Hugo, MN 55038New ConstructionMLS ID #7021408, Leonard W. Pratt, Edina Realty, Inc.. NorthstarMLS as distributed by MLS GRID
- $1,050,0004 bd3 ba3k sqft4823 145th Ave NE, Ham Lake, MN 55304For SaleMLS ID #7075104, The Snyder Team, eXp Realty. NorthstarMLS as distributed by MLS GRID
- $1,595,0005 bd5 ba3.7k sqft540 Holly Ave, Saint Paul, MN 55102For SaleMLS ID #7089127, Michael J Lynch, Lakes Sotheby's International Realty. NorthstarMLS as distributed by MLS GRID
- $975,0004 bd3 ba3.7k sqft16083 Brant St NE, Ham Lake, MN 55304For SaleMLS ID #7108756, Catherine Reller, Edina Realty, Inc.. NorthstarMLS as distributed by MLS GRID
- $1,299,9005 bd4 ba4.4k sqft4373 158th Ln NE, Andover, MN 55304For SaleMLS ID #7002137, James Stiller, Keller Williams Classic Realty. NorthstarMLS as distributed by MLS GRID
