Skip main navigation
Closed
  • $957,258

    105 Springdale Rd, Waynesboro, VA 22980

    5beds
    3,819sqft
    Single Family Residence
    Built in 2026
    6,969 Square Feet Lot
    $-- Zestimate®
    $251/sqft
    $-- Estimated rent

    Home value

    Not available

    Estimated sales range

    Not available

    Not available

    Zestimate® history
    Loading
    Loading...

    Owner options

    List your home for rent

    Find your next renter with Zillow Rental Manager. Plus, with online applications, you can quickly screen prospective tenants – for free.

    Learn more
    Refinance and save

    $6,185/mo

    Est. payment

    Refinancing to a lower rate could help reduce your monthly payments and save thousands over the life of the loan.

    See today's rates

    $6,185/mo

    Est. payment

    Explore your selling options

    Work with a Zillow partner agent

    Leverage their expertise and Zillow's premium Showcase listings to get your home seen by more buyers.

    Get started

    List with your own agent

    Get your home in front of millions of buyers by listing it on Zillow.

    Learn how to do it

    Sell it yourself

    Take full control of how buyers see your home on Zillow by listing For Sale by Owner (FSBO).

    List your home

    What's special

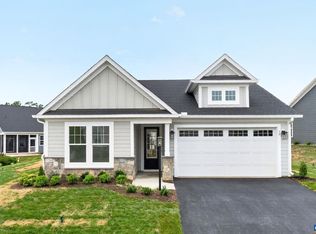
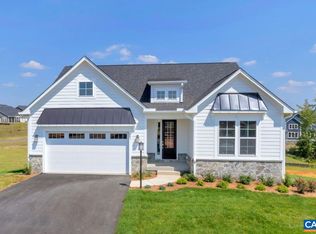
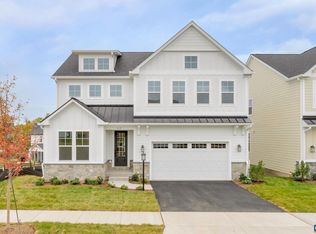
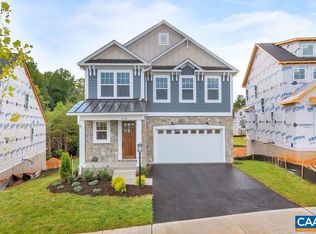
    Start fresh and build the Aspen from the ground up in Creekwood Village, with an estimated 6 to 8 month build time and the ability to personalize your layout and finishes. The main level includes an open-concept kitchen, dining area, and family room, plus a private study, walk-in pantry, and half bath. Upstairs, the primary suite features a walk-in closet, double vanities, and a large shower. Three additional bedrooms share a split hall bath, and the laundry room is just steps away. A central loft adds flexible space for work or relaxation. The unfinished walkout basement provides future expansion potential, with options to finish a rec room, bedroom, and full bath. Pricing includes an unfinished walkout basement foundation. Built with energy-efficient construction and quality included features, along with access to a design studio for your interior selections. Photos are of a previously built Aspen plan and may show upgrades. Pricing varies by elevation and homesite.

    Zillow last checked:

    Listing updated:

    Listed by:

    AMANDA KATE LEMON 434-466-4100,

    NEST REALTY GROUP,

    NICK BECKER 434-242-6000,

    NEST REALTY GROUP

    Bought with:

    Unrepresented Buyer

    UnrepresentedBuyer

    Source: CAAR,MLS#: 670542MLS LogoOriginating MLS: Charlottesville Area Association of Realtors

    Facts & features

    Interior

    Bedrooms & bathrooms
    • Bedrooms: 5
    • Bathrooms: 4
    • Full bathrooms: 3
    • 1/2 bathrooms: 1
    • Main level bathrooms: 1
    Rooms
    • Room types: Bathroom, Bedroom, Dining Room, Family Room, Full Bath, Foyer, Half Bath, Kitchen, Laundry, Loft, Primary Bathroom, Primary Bedroom, Mud Room, Office, Recreation, Study, Utility Room
    Primary bedroom
    • Level: Second
    Bedroom
    • Level: Basement
    Bedroom
    • Level: Second
    Primary bathroom
    • Level: Second
    Bathroom
    • Level: Basement
    Bathroom
    • Level: Second
    Dining room
    • Level: First
    Family room
    • Level: First
    Foyer
    • Level: First
    Half bath
    • Level: First
    Kitchen
    • Level: First
    Laundry
    • Level: Second
    Loft
    • Level: Second
    Mud room
    • Level: First
    Office
    • Level: First
    Recreation
    • Level: Basement
    Study
    • Level: First
    Utility room
    • Level: Basement
    Heating
    • Natural Gas
    Cooling
    • Central Air
    Appliances
    • Included: Dishwasher, Disposal, Gas Range, Microwave, Refrigerator
    • Laundry: Washer Hookup, Dryer Hookup
    Features
    • Walk-In Closet(s), Entrance Foyer, Home Office, Kitchen Island, Loft, Mud Room, Programmable Thermostat, Recessed Lighting, Utility Room
    • Flooring: Carpet, Ceramic Tile, Luxury Vinyl Plank
    • Windows: Low-Emissivity Windows, Screens
    • Basement: Exterior Entry,Full,Heated,Interior Entry,Unfinished,Walk-Out Access
    Interior area
    • Total structure area: 4,722
    • Total interior livable area: 3,819 sqft
    • Finished area above ground: 2,918
    • Finished area below ground: 901

    Property

    Parking
    • Total spaces: 2
    • Parking features: Asphalt, Attached, Electricity, Garage Faces Front, Garage
    • Attached garage spaces: 2
    Accessibility
    • Accessibility features: Accessible Doors
    Features
    • Levels: Two
    • Stories: 2
    • Pool features: None
    • Has view: Yes
    • View description: Mountain(s)
    Lot
    • Size: 6,969 Square Feet
    • Features: Landscaped
    Details
    • Parcel number: 41965
    • Zoning description: R-5 Planned Unit Development

    Construction

    Type & style
    • Home type: SingleFamily
    • Property subtype: Single Family Residence
    Materials
    • Attic/Crawl Hatchway(s) Insulated, Blown-In Insulation, Foam Insulation, Stick Built, Stone, Vinyl Siding, Ducts Professionally Air-Sealed
    • Foundation: Poured
    • Roof: Architectural,Composition,Shingle
    Condition
    • New construction: Yes
    • Year built: 2026
    Details
    • Builder name: Greenwood Homes

    Utilities & green energy

    • Electric: Underground
    • Sewer: Public Sewer
    • Water: Public
    • Utilities for property: Cable Available, Natural Gas Available
    Green energy
    • Green verification: HERS Index Score
    • Indoor air quality: Low VOC Paint/Materials

    Community & HOA

    Community
    • Features: Sidewalks
    • Security: Dead Bolt(s), Smoke Detector(s), Carbon Monoxide Detector(s)
    • Subdivision: CREEKWOOD VILLAGE
    HOA
    • Has HOA: Yes
    • Amenities included: None
    • Services included: Association Management, Common Area Maintenance, Snow Removal
    • HOA fee: $102 quarterly
    Location
    • Region: Waynesboro

    Financial & listing details

    • Price per square foot: $251/sqft
    • Annual tax amount: $7,230
    • Date on market: 10/28/2025

    Price history

    DateEventPrice
    9/28/2026Sold$957,258+13.1%$251/sqft
    Source: CAAR #670542 Report a problem
    10/28/2025Pending sale$846,615$222/sqft
    Source: CAAR #670542 Report a problem
    10/28/2025Listed for sale$846,615$222/sqft
    Source: CAAR #670542 Report a problem

    Public tax history

    Tax history is unavailable.

    Neighborhood: 22980

    Nearby schools

    GreatSchools rating
    Schools provided by the listing agent
    • Elementary: Westwood Hills
    • Middle: Kate Collins
    • High: Waynesboro

    Source: CAAR. This data may not be complete. We recommend contacting the local school district to confirm school assignments for this home.

    Get pre-qualified for a loan
    At Zillow Home Loans, we can pre-qualify you in as little as 5 minutes with no impact to your credit score.

    An equal housing lender. NMLS #10287.