Welcome to 105 Stone Ridge Court, a beautifully crafted custom home built by Waltman Builders and situated on a meticulously landscaped 1.45-acre lot in the highly sought-after Juniata Mills Development. This exceptional two-story residence offers four bedrooms, three and a half baths, and a spacious three-car garage, combining quality craftsmanship with timeless style and modern comfort. Upon entering, you are greeted by an impressive two-story foyer that sets the tone for the home. To the left is a formal dining room, while the office or library is conveniently located to the right. The spacious kitchen features a charming breakfast area, granite countertops, stainless steel appliances, and high-end Amera cabinetry. The adjoining living room offers a warm and inviting atmosphere with a cozy fireplace, while beautiful hardwood floors and Anderson windows are showcased throughout the home, filling the interior with natural light. Upstairs, you'll find four generously sized bedrooms and two full baths. The impressive primary suite features a walk-in closet and a private full bath complete with a Jacuzzi tub and separate shower. The finished walkout basement provides additional living and entertaining space, along with a third full bath and a spacious laundry room equipped with a front-loading washer and dryer. French doors lead directly to a large patio, creating an ideal space for outdoor entertaining and enjoying the beautifully landscaped grounds. With quality construction, exceptional finishes, generous living space, and a desirable location, 105 Stone Ridge Court is a truly impressive home that offers the best of comfort, style, and craftsmanship.
For sale
$550,000
105 Stone Ridge Ct, Everett, PA 15537
4beds
1,984sqft
Single Family Residence
Built in 1990
1.45 Acres Lot
$403,400 Zestimate®
$277/sqft
$-- HOA
What's special
Cozy fireplaceWarm and inviting atmosphereBeautifully landscaped groundsLarge patioFinished walkout basementJacuzzi tubNatural light
- 11 hours
- 212
- 11
Zillow last checked:
Listing updated:
Listed by:
Cody Smith 814-585-5954,
Juniata Realty 814-652-2234
Source: AHAR,MLS#: 81693
Facts & features
Interior
Bedrooms & bathrooms
- Bedrooms: 4
- Bathrooms: 4
- Full bathrooms: 3
- 1/2 bathrooms: 1
Heating
- Oil, Hot Water
Cooling
- Central Air
Appliances
- Included: Dishwasher, Microwave, Dryer, Oven, Refrigerator, Washer
Features
- Ceiling Fan(s), Eat-in Kitchen, Walk-In Closet(s)
- Flooring: Tile, Carpet, Hardwood
- Windows: Insulated Windows
- Basement: Full,Finished
- Number of fireplaces: 1
- Fireplace features: Wood Burning
Interior area
- Total structure area: 1,984
- Total interior livable area: 1,984 sqft
- Finished area above ground: 1,984
Video & virtual tour
Property
Parking
- Total spaces: 3
- Parking features: Attached, Driveway, Garage
- Attached garage spaces: 3
Features
- Levels: Two
- Patio & porch: Deck, Patio
- Exterior features: Lighting, Private Yard
- Pool features: None
- Fencing: Invisible,None
Lot
- Size: 1.45 Acres
- Features: Year Round Access
Details
- Parcel number: F.090.00442
- Special conditions: Standard
- Other equipment: None
Construction
Type & style
- Home type: SingleFamily
- Architectural style: Traditional
- Property subtype: Single Family Residence
Materials
- Brick, Vinyl Siding
- Foundation: Block
- Roof: Shingle
Condition
- Year built: 1990
Utilities & green energy
- Sewer: Public Sewer
- Water: Well
- Utilities for property: Electricity Connected, Sewer Connected
Community & HOA
Community
- Subdivision: Juniata Mills
HOA
- Has HOA: No
Location
- Region: Everett
Financial & listing details
- Price per square foot: $277/sqft
- Tax assessed value: $271,900
- Annual tax amount: $4,946
- Date on market: 11/4/2026
- Listing terms: Cash,Conventional,FHA,Rural Housing,VA Loan
- Inclusions: Kitchen Appliances, Washer, and Dryer.
- Exclusions: Personal Items.
Estimated market value
$403,400
$359,000 - $444,000
$2,160/mo
Price history
| Date | Event | Price |
|---|---|---|
| 11/4/2026 | Listed for sale | $550,000$277/sqft |
Source:  AHAR #81693 Report a problem | ||
Public tax history
| Year | Property taxes | Tax assessment |
|---|---|---|
| 2025 | $3,964 +7.3% | $271,900 |
| 2024 | $3,694 +2.6% | $271,900 |
| 2023 | $3,601 -4.5% | $271,900 |
| 2022 | $3,772 -4.3% | $271,900 |
| 2021 | $3,940 +3.7% | $271,900 |
| 2020 | $3,798 +7.4% | $271,900 |
| 2018 | $3,538 +1.6% | $271,900 |
| 2017 | $3,483 | $271,900 +4.3% |
| 2016 | -- | $260,800 |
| 2014 | -- | $260,800 +48.9% |
| 2012 | -- | $175,200 |
| 2011 | -- | $175,200 |
| 2010 | -- | $175,200 |
Find assessor info on the county website
Monthly payment
Est. payment
Payment breakdown
Explore the cost of this home by adjusting the details. Changes won't be saved.Climate risks
Neighborhood: 15537
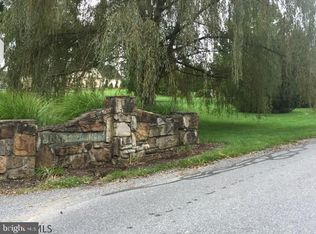
Similar homes
- $479,0003 bd1 ba1.4k sqft633 Battleground Hollow Rd, Everett, PA 15537For Sale
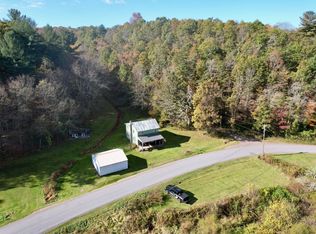 MLS ID #120604, Benjamin Beck. REALSTACK
- $599,0004 bd3 ba2.6k sqft5217 Diehl Way, Bedford, PA 15522For Sale
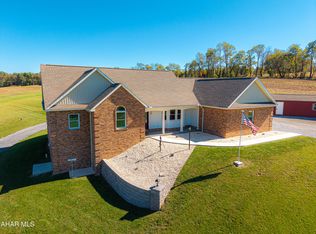 MLS ID #81483, Marilyn Otis, Re/max Olde Towne Realty. AHAR
- $550,0003 bd2 ba2.1k sqft1212 Briar Valley Rd, Bedford, PA 15522For Sale
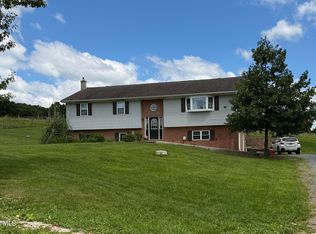 MLS ID #80858, Rachel Gardner, Charis Realty Group Bedford. AHAR
- $275,0003 bd2 ba1.8k sqft456 & 462 West St, Everett, PA 15537For Sale

 MLS ID #PABD2003242, Stacey Clingerman, Coldwell Banker Premier. Bright MLS
- $285,0003 bd1 ba1.2k sqft588 Earlston Rd, Everett, PA 15537For SaleMLS ID #PABD2003542, Cody Smith, Juniata Realty. Bright MLS
- $475,0003 bd2 ba1.4k sqft499 Ritchey Bridge Rd, Everett, PA 15537New ConstructionMLS ID #PABD2003500, Faith Zembower, Coldwell Banker Premier. Bright MLS
- $435,0003 bd2 ba2.4k sqft114 Falcon Rd, Bedford, PA 15522For SaleMLS ID #PABD2003502, Vickie Lemley, Howard Hanna Bardell Realty. Bright MLS
- $415,0003 bd3 ba1.7k sqft122 Evergreen Dr, Bedford, PA 15522For SaleMLS ID #PABD2003576, Cheryl McInroy, Coldwell Banker Premier. Bright MLS
- $320,0004 bd2 ba1.4k sqft429 Belden Rd, Bedford, PA 15522For SaleMLS ID #PABD2003590, Vickie Lemley, Howard Hanna Bardell Realty. Bright MLS
- $599,9003 bd2 ba1.7k sqft258 Lovely Rd, Alum Bank, PA 15521For SaleMLS ID #PABD2003204, Cheryl McInroy, Coldwell Banker Premier. Bright MLS
- $650,0003 bd3 ba2.6k sqft855 Lincoln Hwy, Schellsburg, PA 15559For SaleMLS ID #PABD2002760, Jake Statler, Coldwell Banker Realty. Bright MLS
- $384,0003 bd2 ba1.8k sqft171 Green Leaf Ln, Osterburg, PA 16667For SaleMLS ID #PABD2003470, Eleni LeVan-Miller, Coldwell Banker Premier. Bright MLS
