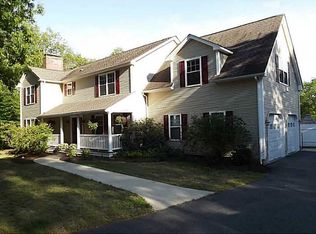
Set on a private, tree-lined approach, this beautifully designed executive ranch delivers comfort, style, and outdoor enjoyment. Thoughtfully laid out for both flexible living and entertaining, this 4-bedroom, 3-bath home welcomes you with an open floor plan filled with natural light and architectural detail. At the heart of the home, the kitchen stands out with its striking beams and seamless connection to the main living spaces. The adjacent living room impresses with vaulted ceilings and a stunning stone fireplace, with a formal dining area—ideal for gatherings. The main-level primary suite provides a private retreat, complete with generous closet space and a spa-like bath featuring a jetted tub. The upper level showcases an incredible 2nd kitchen, bedroom, and full bath, along with a theater room—perfect as an in-law apt. or guest suite. Downstairs, the finished lower level expands the possibilities—highlighted by a granite bar and ample storage throughout. The attached heated garage was extended to add a home office and private den for even more flexibility. Additional features include a whole house generator, radiant heated floors, 8-zone sprinkler system, 16 camera security system and Control4 with Sonos music system. Outdoors, the property truly shines. Enjoy a fully fenced yard designed for both relaxation and recreation, complete with a custom outdoor kitchen—creating your own personal retreat right at home.
Under contract
$1,150,000
105 Stubble Brook Rd, West Greenwich, RI 02817
4beds
5,405sqft
Est.: Get pre-qualified
Single Family Residence
Built in 2002
2.05 Acres Lot
$1,114,700 Zestimate®
$213/sqft
$-- HOA
What's special
Stunning stone fireplaceAmple storage throughoutRadiant heated floorsArchitectural detailPrivate tree-lined approachGenerous closet space
- 49 days |
- 836 |
- 26 |
Zillow last checked:
Listing updated:
Listed by:
Alysandra Nemeth 860-575-3434,
Redfin Corporation
Source: StateWide MLS RI,MLS#: 1406770
Facts & features
Interior
Bedrooms & bathrooms
- Bedrooms: 4
- Bathrooms: 3
- Full bathrooms: 3
Bathroom
- Level: Second
Bathroom
- Level: First
Bathroom
- Level: First
Other
- Level: Second
Other
- Level: First
Other
- Level: First
Other
- Level: First
Den
- Level: First
Dining room
- Level: First
Family room
- Level: First
Other
- Level: Second
Kitchen
- Level: First
Laundry
- Level: First
Living room
- Level: First
Media room
- Level: Second
Office
- Level: First
Recreation room
- Level: Lower
Heating
- Electric, Oil, Baseboard, Central Air
Cooling
- Central Air
Appliances
- Included: Gas Water Heater, Dishwasher, Oven/Range, Refrigerator
Features
- Wall (Dry Wall), Cathedral Ceiling(s), Cedar Closet(s), Dry Bar, Skylight, Stairs, Wet Bar, Plumbing (Mixed), Insulation (Unknown)
- Flooring: Ceramic Tile, Hardwood, Carpet
- Windows: Skylight(s)
- Basement: Full,Interior Entry,Partially Finished,Family Room,Storage Space
- Attic: Attic Stairs
- Number of fireplaces: 1
- Fireplace features: Stone
Interior area
- Total structure area: 4,416
- Total interior livable area: 5,405 sqft
- Finished area above ground: 4,416
- Finished area below ground: 989
Video & virtual tour
Property
Parking
- Total spaces: 16
- Parking features: Attached, Driveway
- Attached garage spaces: 6
- Has uncovered spaces: Yes
Features
- Patio & porch: Deck, Patio, Porch
- Fencing: Fenced
Lot
- Size: 2.05 Acres
- Features: Sprinklers, Wooded
Details
- Additional structures: Outbuilding
- Parcel number: WGREM028B0025L6
- Zoning: RFR2
Construction
Type & style
- Home type: SingleFamily
- Architectural style: Ranch
- Property subtype: Single Family Residence
Materials
- Dry Wall, Vinyl Siding
- Foundation: Concrete Perimeter
Condition
- New construction: No
- Year built: 2002
Utilities & green energy
- Electric: 400 Amps, Circuit Breakers, Generator
- Sewer: Septic Tank
- Water: Well
Community & HOA
Community
- Features: Highway Access, Restaurants, Schools, Near Shopping
- Subdivision: Alton Jones
HOA
- Has HOA: No
Location
- Region: West Greenwich
Financial & listing details
- Price per square foot: $213/sqft
- Tax assessed value: $574,500
- Annual tax amount: $13,443
- Date on market: 4/7/2026
- Inclusions: Please see the disclosure form. Mortgage savings may be available for buyers of this listing.
Estimated market value
$1,114,700
$1.06M - $1.17M
$5,278/mo
Price history
| Date | Event | Price |
|---|---|---|
| 5/7/2026 | Contingent | $1,150,000$213/sqft |
Source:  StateWide MLS RI #1406770 Report a problem StateWide MLS RI #1406770 Report a problem | ||
| 4/7/2026 | Listed for sale | $1,150,000+79.7%$213/sqft |
Source: StateWide MLS RI #1406770 Report a problem | ||
| 9/25/2020 | Sold | $639,900$118/sqft |
Source: StateWide MLS RI #1255911 Report a problem | ||
| 6/9/2020 | Listed for sale | $639,900-0.8%$118/sqft |
Source: CENTURY 21 Gonsalves - Pastore #1255911 Report a problem | ||
| 3/24/2020 | Listing removed | $645,000$119/sqft |
Source: Nathan Clark and Associates #1237876 Report a problem | ||
| 1/13/2020 | Price change | $645,000-4.4%$119/sqft |
Source: Nathan Clark and Associates #1237876 Report a problem | ||
| 11/19/2019 | Price change | $674,900-10%$125/sqft |
Source: Nathan Clark and Associates #1237876 Report a problem | ||
| 10/2/2019 | Price change | $749,900-5.7%$139/sqft |
Source: Nathan Clark and Associates #1237876 Report a problem | ||
| 6/15/2019 | Price change | $795,000-9.6%$147/sqft |
Source: Keller Williams Realty of Newport #1231528 Report a problem | ||
| 5/10/2019 | Price change | $879,000-11.2%$163/sqft |
Source: Keller Williams Realty of Newport #1231528 Report a problem | ||
| 4/26/2019 | Price change | $990,000-10.8%$183/sqft |
Source: Keller Williams Realty of Newport #1231528 Report a problem | ||
| 4/10/2019 | Listed for sale | $1,110,000+13.8%$205/sqft |
Source: KELLER WILLIAMS RLTY NEWPORT #1219935 Report a problem | ||
| 11/27/2016 | Listing removed | $975,000$180/sqft |
Source: Owner Report a problem | ||
| 4/14/2016 | Listed for sale | $975,000+2.5%$180/sqft |
Source: Owner Report a problem | ||
| 1/12/2016 | Listing removed | $951,000$176/sqft |
Source: Padula Properties, Inc. #1086261 Report a problem | ||
| 7/30/2015 | Price change | $951,000-4.5%$176/sqft |
Source: Padula Properties, Inc. #1086261 Report a problem | ||
| 1/13/2015 | Listed for sale | $996,000+84.8%$184/sqft |
Source: Padula Properties, Inc. #1086261 Report a problem | ||
| 6/28/2005 | Sold | $539,000$100/sqft |
Source: Public Record Report a problem | ||
Public tax history
| Year | Property taxes | Tax assessment |
|---|---|---|
| 2025 | $13,443 | $574,500 -31.6% |
| 2024 | $13,443 -4.5% | $840,200 +46.2% |
| 2023 | $14,081 | $574,500 |
| 2022 | $14,081 +2% | $574,500 |
| 2021 | $13,805 +1% | $574,500 |
| 2020 | $13,667 +2% | $574,500 +3.6% |
| 2019 | $13,397 +12.8% | $554,300 +10.6% |
| 2018 | $11,874 +5.1% | $501,100 |
| 2017 | $11,300 +2.2% | $501,100 +2.2% |
| 2016 | $11,059 | $490,400 |
| 2015 | $11,059 +19% | $490,400 +19% |
| 2013 | $9,295 +1.1% | $412,200 +900% |
| 2012 | $9,192 | $41,220 -90% |
| 2011 | $9,192 +13.9% | $412,200 -4.3% |
| 2010 | $8,073 +2.1% | $430,800 |
| 2009 | $7,905 +4.1% | $430,800 |
| 2008 | $7,595 +34.2% | $430,800 -2.3% |
| 2007 | $5,659 +4.9% | $441,100 |
| 2006 | $5,393 | $441,100 |
Find assessor info on the county website
Monthly payment
Est. payment$--/mo
Payment breakdown
Explore the cost of this home by adjusting the details. Changes won't be saved.
All calculations are estimates and provided by Zillow, Inc. for informational purposes only. Actual amounts may vary.
HOA fees may include property taxes on listings classified as Co-Ops. Contact the listing agent and/or owner for fee details.
Mortgage interest rates are dependent on a number of factors, including credit score, down payment, and repayment length. Interest rate data provided by Zillow Group Marketplace, Inc. as of 1/1/1970 from various mortgage lenders with which we have lead or other similar arrangements; the Estimated Payment is an average of those rates.
See how much you could borrow to make a competitive offer.
Climate risks
Neighborhood: 02817
Nearby schools
GreatSchools rating
- 7/10Metcalf SchoolGrades: 2-6Distance: 4 mi
- 8/10Exeter-West Greenwich Regional Junior High SchoolGrades: 7-8Distance: 3.9 mi
- 7/10Exeter-West Greenwich Regional High SchoolGrades: 9-12Distance: 3.9 mi
A local agent can set up tours, give advice and negotiate with sellers.

- Rhode Island
- Kent County
- West Greenwich
- 02817
- 105 Stubble Brook Rd
Nearby cities
Nearby zip codes
Other West Greenwich Topics
