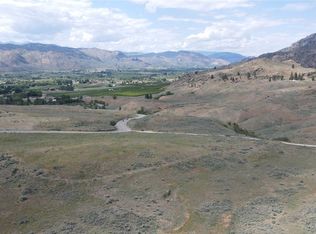
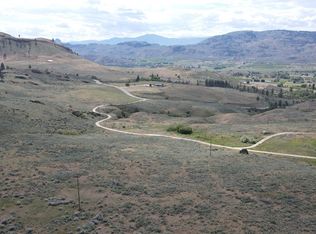
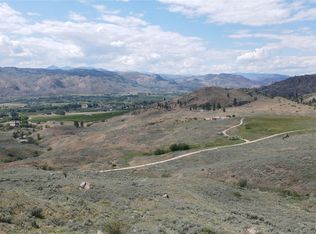
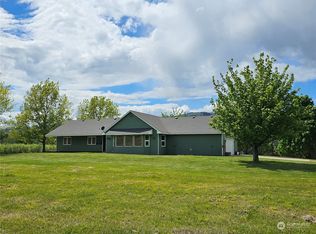
Diamond in the rough! Older manufactured home with stunning western view, towering cliffs, flat and rolling meadows, and homesites. More than 105 acres on 4 parcels, this scenic and dramatic landscape has unmatched sweeping views. Enjoy the bighorn sheep and deer. Watch the sunset over the farms and orchards in the valley below. Excellent horse, sheep or goat property with hay fields, pole barn &outbuildings. Plenty of room for riding trails. Cultivate garden, vineyard, hay, or orchard. The property is bordered by 20k+ acres of public land, providing an opportunity for a variety of outdoor activities. 10 minutes away from the cities of Oroville and Tonasket, close to outdoor adventure & Canada. Make your appointment, envision the potential! Adjacent parcels also for sale.
Sold
Listed by: CB Cascade RE - Oroville • Bridget Hammond • 509-476-7077
Bought with: CB Cascade RE - Oroville
$265,000
105 Swanson Mill Road, Oroville, WA 98844
3beds
1,000sqft
Manufactured Home, Manufactured On Land
Built in 1998
105.38 Acres Lot
$262,200 Zestimate®
$265/sqft
$-- Estimated rent
Home value
$262,200
Estimated sales range
Not available
Not available
Zestimate® history
Owner options
List your home for rent
Find your next renter with Zillow Rental Manager. Plus, with online applications, you can quickly screen prospective tenants – for free.
Refinance and save
$1,696/mo
Est. payment
Refinancing to a lower rate could help reduce your monthly payments and save thousands over the life of the loan.
$1,696/mo
Est. payment
Explore your selling options
Work with a Zillow partner agent
Leverage their expertise and Zillow's premium Showcase listings to get your home seen by more buyers.
Get startedList with your own agent
Get your home in front of millions of buyers by listing it on Zillow.
Learn how to do itSell it yourself
Take full control of how buyers see your home on Zillow by listing For Sale by Owner (FSBO).
List your homeWhat's special
Zillow last checked:
Listing updated:
Listed by:
Bridget Hammond 509-476-7077 bridget@cboroville.com,
CB Cascade RE - Oroville,
Ethan Hammond 509-859-9381,
CB Cascade RE - Oroville
Bought with:
Ethan Hammond, 138165
CB Cascade RE - Oroville
Source: NWMLS as distributed by MLS GRID,MLS#: 2528478
Facts & features
Interior
Bedrooms & bathrooms
- Bedrooms: 3
- Bathrooms: 2
- Full bathrooms: 2
- Main level bathrooms: 2
- Main level bedrooms: 3
Primary bedroom
- Level: Main
Bedroom
- Level: Main
Bedroom
- Level: Main
Bathroom full
- Level: Main
Bathroom full
- Level: Main
Entry hall
- Level: Main
Kitchen with eating space
- Level: Main
Living room
- Level: Main
Utility room
- Level: Main
Heating
- Fireplace, Forced Air, Heat Pump, Stove/Free Standing, Electric, Wood
Cooling
- Forced Air
Appliances
- Included: Dryer, Refrigerator, Stove(s)/Range(s), Washer, Dryer(s), Refrigerator(s), Washer(s), Water Heater: electric, Water Heater Location: bedroom closet
Features
- Bath Off Primary
- Basement: None
- Number of fireplaces: 1
- Fireplace features: Wood Burning, Main Level: 1, Fireplace
Interior area
- Total structure area: 1,000
- Total interior livable area: 1,000 sqft
Property
Parking
- Total spaces: 2
- Parking features: Detached Carport, Driveway
- Has carport: Yes
- Covered spaces: 2
Features
- Levels: One
- Stories: 1
- Entry location: Main
- Patio & porch: Bath Off Primary, Fireplace, Water Heater
- Has view: Yes
- View description: Mountain(s), River, Territorial
- Has water view: Yes
- Water view: River
Lot
- Size: 105.38 Acres
- Features: Adjacent to Public Land, Paved, Secluded, Outbuildings, Shop
- Topography: Equestrian,Level,Rolling,Sloped
- Residential vegetation: Brush, Pasture, Wooded
Details
- Parcel number: 3927253003
- Zoning: 11 - 81 Residential
- Zoning description: Jurisdiction: County
- Special conditions: Standard
Construction
Type & style
- Home type: MobileManufactured
- Architectural style: Manuf-Double Wide
- Property subtype: Manufactured Home, Manufactured On Land
Materials
- Metal/Vinyl
- Foundation: See Remarks
- Roof: Metal
Condition
- Fixer
- Year built: 1998
- Major remodel year: 1998
Details
- Builder model: TPO +143749
Utilities & green energy
- Electric: Company: Okanogan PUD
- Sewer: Septic Tank, Company: Septic
- Water: Individual Well, Private, Company: Individual Well
Community & HOA
Community
- Subdivision: Mount Hull
Location
- Region: Oroville
Financial & listing details
- Price per square foot: $265/sqft
- Annual tax amount: $2,048
- Date on market: 5/23/2026
- Listing terms: Conventional
- Inclusions: Dryer(s), Refrigerator(s), Stove(s)/Range(s), Washer(s)
- Body type: Double Wide
Price history
| Date | Event | Price |
|---|---|---|
| 7/31/2026 | Sold | $265,000-3.6%$265/sqft |
Source:  NWMLS as distributed by MLS GRID #2528478 Report a problem NWMLS as distributed by MLS GRID #2528478 Report a problem | ||
| 6/1/2026 | Pending sale | $275,000$275/sqft |
Source: NWMLS as distributed by MLS GRID #2528478 Report a problem | ||
| 5/23/2026 | Listed for sale | $275,000$275/sqft |
Source: NWMLS as distributed by MLS GRID #2528478 Report a problem | ||
Public tax history
Tax history is unavailable.
Neighborhood: 98844
Nearby homes
- $40,00020 acres440 Swanson Mill Rd #A, Oroville, WA 98844Lot/Land
- $28,00020 acres440 Swanson Mill Rd #C, Oroville, WA 98844Sold
- $30,00020 acres440 Swanson Mill Rd #B, Oroville, WA 98844Lot/Land
- $428,0003 bd2 ba1.7k sqft170 A Oneil Rd, Oroville, WA 98844Sold
- $350,0003 bd2 ba1.7k sqft64 N Cordell Rd, Oroville, WA 98844Sold
- $136,0002 bd2 ba924 sqft202-A Oneil Rd, Oroville, WA 98844Sold
- $175,0003 bd2 ba1.7k sqft9 Nigg Dr, Oroville, WA 98844Sold
- $368,0004 bd2 ba3.6k sqft242 Oneil Rd, Oroville, WA 98844Sold
Nearby schools
GreatSchools rating
- 5/10Oroville Elementary SchoolGrades: PK-6Distance: 6.5 mi
- 4/10Oroville Middle-High SchoolGrades: 7-12Distance: 6.7 mi
Schools provided by the listing agent
- Elementary: Oroville Elementary
- Middle: Oroville High
- High: Oroville High
Source: NWMLS as distributed by MLS GRID. This data may not be complete. We recommend contacting the local school district to confirm school assignments for this home.
- Washington
- Okanogan County
- Oroville
- 98844
- 105 Swanson Mill Road
