Nestled within an enclave of just 31 semi-custom homes on spacious 1/3-acre lots, this exceptional property offers the perfect blend of peaceful country living and practical convenience, located just 20 minutes from downtown Columbia and 30 minutes from Orangeburg. Built in 2019 by Hurricane Builders and meticulously maintained, this home boasts high-end upgrades alongside striking architectural details throughout its spacious, highly functional layout. The main level is anchored by a dramatic, two-story living room featuring a sweeping wall of windows that beautifully frame views of the picturesque backyard. This space flows seamlessly through a bright breakfast area into the chef-inspired kitchen, complete with a massive center island, granite countertops, premium cabinetry, high end appliances, and a large walk-in pantry. The first floor also features a formal dining room, a private home office enclosed by elegant French doors, and a functional mudroom leading to the garage. A main-level bedroom with direct access to a full bath serves as the perfect, private retreat for overnight guests. Upstairs, the grand primary suite serves as a true sanctuary, featuring a luxurious, spa-like bath with an oversized shower, expansive vanity space, and a massive walk-in closet. Across a stunning mezzanine overlooking the living room, you will find two additional bedrooms connected by a large Jack-and-Jill bath. Rounding out the second floor is the conveniently located laundry room, a fourth full bath, and a fifth bedroom that is currently configured as a home gym. Outside, the front of the home features a large rocking chair front porch, while the covered back patio offers the ultimate spot to unwind while overlooking a fully fenced backyard that backs up to a peaceful, private wooded backdrop.Beyond its visual appeal, the home provides incredible peace of mind with premium mechanical systems, including a high-efficiency 5-ton Trane split-system HVAC, a Rinnai tankless gas water heater, AT&T ultra-high-speed fiber internet, and an integrated security system with a smart doorbell and multiple outdoor cameras.
Contingent
Price cut: $15K (7/7)
$429,000
105 Tall Pines Rd, Gaston, SC 29053
5beds
3,586sqft
Single Family Residence
Built in 2019
0.35 Acres Lot
$428,400 Zestimate®
$120/sqft
$42/mo HOA
What's special
Large center islandSeparate formal dining roomSpacious two-story great roomOpen and inviting layoutBreakfast areaEye-catching architectural detailsCovered patio area
- 157 days
- 92
- 0
Zillow last checked:
Listing updated:
Listed by:
Erick Dunn Phone:803-673-7573,
NorthGroup Real Estate LLC
Source: Consolidated MLS,MLS#: 631199
Facts & features
Interior
Bedrooms & bathrooms
- Bedrooms: 5
- Bathrooms: 4
- Full bathrooms: 4
- Main level bathrooms: 1
Primary bedroom
- Features: Double Vanity, Walk-In Closet(s), Tray Ceiling(s), Separate Water Closet
- Level: Second
Bedroom 2
- Level: Main
Bedroom 3
- Level: Second
Bedroom 4
- Level: Second
Bedroom 5
- Level: Second
Kitchen
- Features: Eat-in Kitchen, Kitchen Island, Pantry, Granite Counters, Cabinets-Stained, Recessed Lighting
Heating
- Central, Gas 1st Lvl, Gas 2nd Lvl, Split System, Zoned
Cooling
- Central Air, Split System, Zoned
Features
- Has basement: No
- Number of fireplaces: 1
Interior area
- Total structure area: 3,586
- Total interior livable area: 3,586 sqft
Video & virtual tour
Property
Parking
- Total spaces: 2
- Parking features: Garage - Attached
- Attached garage spaces: 2
Features
- Fencing: Rear Only Wood
Lot
- Size: 0.35 Acres
Details
- Parcel number: 0290000099
Construction
Type & style
- Home type: SingleFamily
- Architectural style: Traditional
- Property subtype: Single Family Residence
Materials
- Stone, Vinyl
- Foundation: Slab
Condition
- New construction: No
- Year built: 2019
Utilities & green energy
- Sewer: Community, Septic Tank
- Water: Public
Community & HOA
Community
- Subdivision: TALL PINES
HOA
- Has HOA: Yes
- HOA fee: $500 annually
Location
- Region: Gaston
Financial & listing details
- Price per square foot: $120/sqft
- Tax assessed value: $400,000
- Annual tax amount: $2,376
- Date on market: 4/9/2026
- Listing agreement: Exclusive Right To Sell
- Road surface type: Paved
Estimated market value
$428,400
$407,000 - $450,000
$3,023/mo
Price history
| Date | Event | Price |
|---|---|---|
| 7/28/2026 | Contingent | $429,000$120/sqft |
Source:  Consolidated MLS #631199 Report a problem Consolidated MLS #631199 Report a problem | ||
| 7/21/2026 | Listed for sale | $429,000$120/sqft |
Source: Consolidated MLS #631199 Report a problem | ||
| 7/19/2026 | Contingent | $429,000$120/sqft |
Source: Consolidated MLS #631199 Report a problem | ||
| 7/7/2026 | Price change | $429,000-3.4%$120/sqft |
Source: Consolidated MLS #631199 Report a problem | ||
| 5/13/2026 | Price change | $444,000-5.3%$124/sqft |
Source: Consolidated MLS #631199 Report a problem | ||
| 4/10/2026 | Listed for sale | $469,000+17.3%$131/sqft |
Source: Consolidated MLS #631199 Report a problem | ||
| 2/2/2024 | Sold | $400,000-2.9%$112/sqft |
Source: Public Record Report a problem | ||
| 1/11/2024 | Pending sale | $412,000$115/sqft |
Source:  NextHome #572327 Report a problem NextHome #572327 Report a problem | ||
| 12/27/2023 | Contingent | $412,000$115/sqft |
Source: Consolidated MLS #572327 Report a problem | ||
| 12/14/2023 | Price change | $412,000-1.2%$115/sqft |
Source: Consolidated MLS #572327 Report a problem | ||
| 11/22/2023 | Price change | $417,000-0.2%$116/sqft |
Source: NextHome #572327 Report a problem | ||
| 11/9/2023 | Price change | $418,000-2.8%$117/sqft |
Source: NextHome #572327 Report a problem | ||
| 10/27/2023 | Price change | $429,900-1.2%$120/sqft |
Source: Consolidated MLS #572327 Report a problem | ||
| 10/17/2023 | Listed for sale | $435,000-1.1%$121/sqft |
Source: Consolidated MLS #572327 Report a problem | ||
| 10/10/2023 | Listing removed | -- |
Source: Consolidated MLS #568404 Report a problem | ||
| 9/21/2023 | Price change | $439,900-4.3%$123/sqft |
Source: Consolidated MLS #568404 Report a problem | ||
| 9/1/2023 | Price change | $459,900-6%$128/sqft |
Source: Consolidated MLS #568404 Report a problem | ||
| 8/20/2023 | Price change | $489,000-5%$136/sqft |
Source: Consolidated MLS #568404 Report a problem | ||
| 8/14/2023 | Listed for sale | $515,000+69.4%$144/sqft |
Source: Consolidated MLS #568404 Report a problem | ||
| 3/23/2020 | Sold | $304,000$85/sqft |
Source: Public Record Report a problem | ||
Public tax history
| Year | Property taxes | Tax assessment |
|---|---|---|
| 2025 | $2,376 -51.7% | $16,000 -11.9% |
| 2024 | $4,919 +230.2% | $18,170 +50% |
| 2023 | $1,490 +3.1% | $12,110 |
| 2022 | $1,445 +13.4% | $12,110 +10.6% |
| 2021 | $1,275 | $10,950 +835.9% |
| 2020 | -- | $1,170 |
| 2018 | -- | $1,170 |
| 2017 | -- | $1,170 |
Find assessor info on the county website
Monthly payment
Est. payment
Payment breakdown
Explore the cost of this home by adjusting the details. Changes won't be saved.Climate risks
Neighborhood: 29053
Nearby schools
Schools provided by the listing agent
- Elementary: Sandy Run
- Middle: Sandy Run
- High: Calhoun County
- District: Calhoun
Source: Consolidated MLS. This data may not be complete. We recommend contacting the local school district to confirm school assignments for this home.
Similar homes
- $--4 bd3 ba2.1k sqft621 Rustic Cabin Ln, Gaston, SC 29053Auction
 Xome
Xome - $389,0005 bd4 ba3.6k sqft748 Spring Cress Dr, Lexington, SC 29073For Sale
 MLS ID #642688, Sarah Bennett. Consolidated MLS
 - $375,0005 bd3 ba3k sqft313 Liberty Farm Ct, Lexington, SC 29073For Sale
 MLS ID #642751, Jenny L Burden. Consolidated MLS
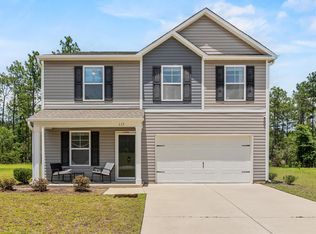
 - $282,5005 bd3 ba2.2k sqft117 Heather Ridge Dr, Gaston, SC 29053For Sale
 MLS ID #636854, Kathy Cobb. Consolidated MLS
