A Hidden Gem in Bogart! New Roof replaced July 2026, This beautifully renovated four-sided brick home is one you won't want to miss. Situated on a spacious 0.60-acre lot with no HOA, this move-in-ready home offers 3 bedrooms, 2 fully updated bathrooms, and a fresh, modern design throughout. Come inside to an inviting open-concept floor plan where the kitchen flows effortlessly into the living and family rooms, creating the perfect space for entertaining, family gatherings, or everyday living. The flexible layout also provides additional space for a home office, playroom, or cozy sitting area. The stunning kitchen has been completely remodeled with upgraded cabinetry, premium countertops, new appliances, stylish fixtures, and plenty of workspace for cooking and entertaining. Beautiful engineered hardwood flooring extends throughout the home, adding warmth and continuity to every room. Both bathrooms have been thoughtfully renovated with modern finishes, creating a clean, spa-inspired feel. Every update has been carefully selected to combine style, comfort, and lasting value. Outside, you'll find a fully fenced backyard with plenty of room for pets, gardening, outdoor dining, or relaxing with family and friends. The long driveway offers ample parking for multiple vehicles and adds everyday convenience. Ideally located just minutes from Highway 78 and a short drive to downtown Athens, you'll enjoy quick access to shopping, restaurants, entertainment, and the University of Georgia while still appreciating the peace and privacy of a quiet neighborhood. Schedule your showing today! Priced to sell! A must see Home
Active
Price cut: $4K (8/17)
$275,000
105 Tall Tree Rd, Bogart, GA 30622
3beds
1,236sqft
Single Family Residence
Built in 1973
0.6 Acres Lot
$273,200 Zestimate®
$222/sqft
$-- HOA
What's special
Fresh modern design throughoutFour-sided brick homeInviting open-concept floor plan
- 108 days
- 1,140
- 123
Zillow last checked:
Listing updated:
Listed by:
Flor de Mari Montenegro 678-474-6652,
BHHS Georgia Properties,
Miguel Montenegro 404-729-5257,
BHHS Georgia Properties
Source: GAMLS,MLS#: 10798019
Facts & features
Interior
Bedrooms & bathrooms
- Bedrooms: 3
- Bathrooms: 2
- Full bathrooms: 2
- Main level bathrooms: 2
- Main level bedrooms: 3
Rooms
- Room types: Other
Kitchen
- Features: Breakfast Area, Pantry
Heating
- Central
Cooling
- Central Air
Appliances
- Included: Dishwasher
- Laundry: Laundry Closet
Features
- High Ceilings
- Flooring: Laminate
- Basement: None
- Has fireplace: No
- Common walls with other units/homes: No Common Walls
Interior area
- Total structure area: 1,236
- Total interior livable area: 1,236 sqft
- Finished area above ground: 1,236
- Finished area below ground: 0
Property
Parking
- Parking features: Carport, Parking Pad
- Has carport: Yes
- Has uncovered spaces: Yes
Accessibility
- Accessibility features: Accessible Electrical and Environmental Controls, Accessible Entrance, Accessible Doors
Features
- Levels: One
- Stories: 1
- Has view: Yes
- View description: City
Lot
- Size: 0.6 Acres
- Features: Other
Details
- Parcel number: 044A1 A002
Construction
Type & style
- Home type: SingleFamily
- Architectural style: Contemporary,Other
- Property subtype: Single Family Residence
Materials
- Other
- Foundation: Block
- Roof: Composition,Other
Condition
- Resale
- New construction: No
- Year built: 1973
Details
- Warranty included: Yes
Utilities & green energy
- Sewer: Public Sewer
- Water: Public
- Utilities for property: Cable Available, Electricity Available, Water Available, Other
Community & HOA
Community
- Features: None
- Security: Fire Sprinkler System
- Subdivision: None
HOA
- Has HOA: No
- Services included: None
Location
- Region: Bogart
Financial & listing details
- Price per square foot: $222/sqft
- Annual tax amount: $3,243
- Date on market: 7/2/2026
- Cumulative days on market: 108 days
- Listing agreement: Exclusive Right To Sell
- Listing terms: Cash,Conventional
- Electric utility on property: Yes
Estimated market value
$273,200
$260,000 - $287,000
$1,696/mo
Price history
| Date | Event | Price |
|---|---|---|
| 8/17/2026 | Price change | $275,000-1.4%$222/sqft |
Source:  GAMLS #10798019 Report a problem GAMLS #10798019 Report a problem | ||
| 7/2/2026 | Listed for sale | $279,000+1.5%$226/sqft |
Source:  FMLS GA #7798559 Report a problem FMLS GA #7798559 Report a problem | ||
| 7/2/2026 | Listing removed | $275,000$222/sqft |
Source: GAMLS #10694657 Report a problem | ||
| 2/19/2026 | Price change | $275,000-1.8%$222/sqft |
Source: GAMLS #10694657 Report a problem | ||
| 12/2/2025 | Listed for sale | $279,900+0.3%$226/sqft |
Source: GAMLS #10651799 Report a problem | ||
| 12/2/2025 | Listing removed | $279,000$226/sqft |
Source: FMLS GA #7557765 Report a problem | ||
| 11/4/2025 | Price change | $279,000-1.8%$226/sqft |
Source: GAMLS #10497805 Report a problem | ||
| 7/11/2025 | Price change | $284,000-0.3%$230/sqft |
Source: GAMLS #10497805 Report a problem | ||
| 6/25/2025 | Price change | $284,9000%$231/sqft |
Source: GAMLS #10497805 Report a problem | ||
| 5/9/2025 | Price change | $285,000-1.7%$231/sqft |
Source: GAMLS #10497805 Report a problem | ||
| 4/10/2025 | Listed for sale | $289,900+11.5%$235/sqft |
Source: FMLS GA #7557765 Report a problem | ||
| 8/17/2023 | Pending sale | $260,000$210/sqft |
Source: GAMLS #10180527 Report a problem | ||
| 8/10/2023 | Listed for sale | $260,000$210/sqft |
Source: GAMLS #10180527 Report a problem | ||
| 7/26/2023 | Listing removed | $260,000$210/sqft |
Source: GAMLS #10180527 Report a problem | ||
| 7/26/2023 | Listed for sale | $260,000$210/sqft |
Source: GAMLS #10180527 Report a problem | ||
| 7/17/2023 | Pending sale | $260,000$210/sqft |
Source: GAMLS #10180527 Report a problem | ||
| 7/13/2023 | Listed for sale | $260,000+56.6%$210/sqft |
Source: GAMLS #10180527 Report a problem | ||
| 10/8/2019 | Listing removed | $166,000$134/sqft |
Source: Pend Realty, LLC. #6542561 Report a problem | ||
| 5/31/2019 | Sold | $166,000$134/sqft |
Source: Agent Provided Report a problem | ||
| 5/6/2019 | Price change | $166,000+3.8%$134/sqft |
Source: Pend Realty, LLC. #6542561 Report a problem | ||
| 5/3/2019 | Pending sale | $160,000$129/sqft |
Source: Pend Realty, LLC. #6542561 Report a problem | ||
| 5/1/2019 | Listed for sale | $160,000+63.4%$129/sqft |
Source: Pend Realty, LLC. #6542561 Report a problem | ||
| 8/21/2006 | Sold | $97,900$79/sqft |
Source:  Hive MLS #CM819205 Report a problem Hive MLS #CM819205 Report a problem | ||
Public tax history
Tax history is unavailable.
Monthly payment
Est. payment
Payment breakdown
Explore the cost of this home by adjusting the details. Changes won't be saved.Climate risks
Neighborhood: 30622
Nearby schools
Schools provided by the listing agent
- Elementary: Cleveland Road
- Middle: Clarke
- High: Clarke Central
Source: GAMLS. This data may not be complete. We recommend contacting the local school district to confirm school assignments for this home.
Similar homes
- $300,0003 bd2 ba1.2k sqft1851 McNutt Creek Rd, Bogart, GA 30622Active
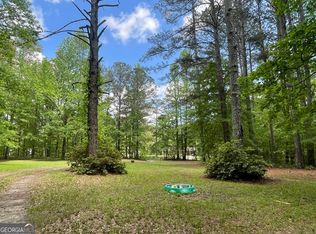
 MLS ID #10511727, Del Mills, Greater Athens Properties. GAMLS
 - $255,9004 bd2 ba1.3k sqft140 Stonehenge Way, Athens, GA 30606Active
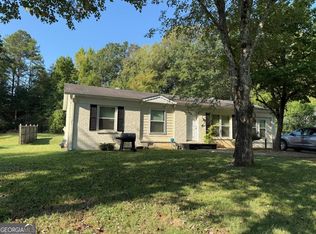 MLS ID #10868709, Barbara Sheats, Signature Real Estate of Athens. GAMLS
 - $275,0003 bd2 ba1.1k sqft882 Whispering Way, Winder, GA 30680Active
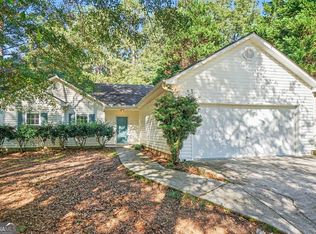 MLS ID #10873374, Mark L Mahaffey, Mark Mahaffey & Associates Real Est.. GAMLS
 - $289,9003 bd2 ba1.3k sqft2124 Broad St, Statham, GA 30666Active
 MLS ID #10813920, Tyler Tidwell, C21 Community Professionals Realty. GAMLS
 - $304,9003 bd3 ba1.4k sqft1010 Binghampton Circle, Bogart, GA 30622For Sale
 MLS ID #CL364884, Raj Bhatthal, Greater Athens Properties. Hive MLS
 - $270,0003 bd2 ba1.5k sqft311 Bryant Rd, Monroe, GA 30655ActiveMLS ID #10873408, Mark Spain, Mark Spain Real Estate. GAMLS
- $264,9003 bd2 ba1.2k sqft2027 Providence Rd, Statham, GA 30666ActiveMLS ID #10849283, Mark Spain, Mark Spain Real Estate. GAMLS
- $265,0003 bd2 ba1.4k sqft508 Thurmond Cir, Statham, GA 30666ActiveMLS ID #10787236, Zane Cress, Keller Williams Greater Athens. GAMLS
- $280,0003 bd2 ba1.2k sqft264 E Broad St, Winder, GA 30680ActiveMLS ID #10869133, Hector Almonte, Keller Williams Realty Atl. Partners. GAMLS
- $275,0003 bd2 ba1.2k sqft170 Northside Dr, Athens, GA 30601ActiveMLS ID #10846572, Michelle DeRepentigny, Success Realty. GAMLS
- $265,9003 bd2 ba1.2k sqft737 Beaverdam Road, Winterville, GA 30683For SaleMLS ID #CL353285, Nancy Flowers, Nancy Flowers & Co. Real Estate LLC. Hive MLS
- $299,9993 bd2 ba1.4k sqft524 Greenfield Dr, Statham, GA 30666ActiveMLS ID #10825019, Anna L Thacker, Coldwell Banker Upchurch Realty. GAMLS
- $279,9004 bd2 ba1.4k sqft1282 Kesler Rd, Winder, GA 30680ActiveMLS ID #10831894, Vince Lowery, V. Low Properties Inc.. GAMLS
- $319,9004 bd2 ba1.8k sqft1071 Dials Mill Spur, Statham, GA 30666ActiveMLS ID #10780632, Del Mills, Greater Athens Properties. GAMLS
- $289,9003 bd2 ba1.1k sqft906 Jefferson River Rd, Jefferson, GA 30549ActiveMLS ID #10757284, Nestor Chipana, Virtual Properties Realty.com. GAMLS
- $285,0003 bd3 ba1.5k sqft215 McDuffie Dr, Athens, GA 30605ActiveMLS ID #10832265, Frank M Kelnhofer, Southern Classic Realtors. GAMLS
- $297,0003 bd2 ba1.4k sqft970 Oglethorpe Ave, Athens, GA 30606ActiveMLS ID #10829402, Anthony Holden, Crye-Leike, Realtors. GAMLS
- $270,0003 bd1 ba1.1k sqft155 Conrad Dr, Athens, GA 30601ActiveMLS ID #10784044, Mark Spain, Mark Spain Real Estate. GAMLS
- $299,9903 bd2 ba1.2k sqft153 Glenfield Dr, Jefferson, GA 30620ActiveMLS ID #10847734, Ellen West, RAC Properties of Athens, Inc.. GAMLS
- $225,0002 bd2 ba816 sqft103 Whitehead Cir, Athens, GA 30606ActiveMLS ID #10872830, Christina Parker, Trelora Realty, Inc.. GAMLS
