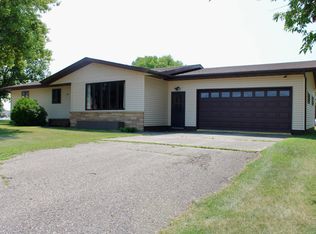
Enjoy this beautiful split-level home located in a peaceful residential neighborhood. Attached one stall garage and also a detached garage sitting on a large lot within walking distance to the golf course. Step inside to this inviting home and make it yours today. Beautiful kitchen cabinets with living and dining on the upper level and the three bedrooms. The lower level provides a nice family room and half bath with a bonus room area that can be utilized as a playroom or craft room. Call today to view this lovely home.
Active
Price cut: $25K (8/17)
$215,000
105 Valley View Rd, Karlstad, MN 56732
3beds
1,776sqft
Single Family
Built in 1977
0.9 Acres Lot
$-- Zestimate®
$121/sqft
$-- HOA
What's special
Detached garageAttached one stall garageSplit-level homeInviting homeLarge lotThree bedroomsNice family room
- 157 days
- 223
- 3
Zillow last checked:
Listing updated:
Listed by:
Shelly Guzek 218-686-5827,
Hometown Realty
Source: NorthstarMLS as distributed by MLS GRID,MLS#: 7049926
Facts & features
Interior
Bedrooms & bathrooms
- Bedrooms: 3
- Bathrooms: 2
- Full bathrooms: 1
- 1/2 bathrooms: 1
Bedroom
- Level: Upper
Bedroom 2
- Level: Upper
Bedroom 3
- Level: Upper
Deck
- Level: Upper
Dining room
- Level: Upper
Family room
- Level: Lower
Garage
- Level: Main
Garage
- Level: Main
Other
- Level: Lower
Kitchen
- Level: Upper
Laundry
- Level: Lower
Living room
- Level: Upper
Heating
- Dual Fuel/Off Peak, Forced Air, Fireplace(s)
Cooling
- Central Air
Appliances
- Included: Dishwasher, Range, Refrigerator
- Laundry: Lower Level, Laundry Room
Features
- Basement: Finished
- Number of fireplaces: 1
- Fireplace features: Gas
Interior area
- Total structure area: 2,414
- Total interior livable area: 1,776 sqft
- Finished area above ground: 1,152
- Finished area below ground: 624
Property
Parking
- Total spaces: 3
- Parking features: Attached, Detached Garage, Insulated Garage, Paved Lot
- Attached garage spaces: 3
- Details: Garage Dimensions (22x24)
Accessibility
- Accessibility features: Other
Features
- Levels: Multi/Split
- Patio & porch: Deck
Lot
- Size: 0.9 Acres
- Dimensions: 199 x 199 appro x .
- Features: Irregular Lot
Details
- Additional structures: Garage(s)
- Foundation area: 1152
- Parcel number: 350105400
- Zoning description: Residential-Single Family
Construction
Type & style
- Home type: SingleFamily
- Property subtype: Single Family
Materials
- Post and Beam, Brick
- Roof: Asphalt
Condition
- New construction: No
- Year built: 1977
Utilities & green energy
- Gas: Electric, Natural Gas, Oil
- Sewer: City Sewer/Connected
- Water: City Water/Connected
Community & HOA
Community
- Subdivision: Morningside Karlstd
HOA
- Has HOA: No
Location
- Region: Karlstad
Financial & listing details
- Price per square foot: $121/sqft
- Tax assessed value: $157,498
- Annual tax amount: $2,034
- Date on market: 4/7/2026
- Cumulative days on market: 27 days
Estimated market value
Not available
Estimated sales range
Not available
$1,611/mo
Price history
| Date | Event | Price |
|---|---|---|
| 8/17/2026 | Price change | $215,000-10.4%$121/sqft |
Source:  NorthstarMLS as distributed by MLS GRID #7049926 Report a problem NorthstarMLS as distributed by MLS GRID #7049926 Report a problem | ||
| 4/7/2026 | Listed for sale | $240,000$135/sqft |
Source: NorthstarMLS as distributed by MLS GRID #7049926 Report a problem | ||
Public tax history
| Year | Property taxes | Tax assessment |
|---|---|---|
| 2025 | $2,034 +1.5% | $157,498 +11.2% |
| 2024 | $2,004 +9.3% | $141,693 +13.4% |
| 2023 | $1,834 -1.8% | $124,900 +2.2% |
| 2022 | $1,868 -0.8% | $122,200 +4% |
| 2021 | $1,884 | $117,500 +4.6% |
| 2020 | $1,884 | $112,300 |
| 2019 | $1,884 -6.5% | $112,300 +0.6% |
| 2018 | $2,016 +13.6% | $111,600 |
| 2017 | $1,774 +1.5% | $111,600 +7.9% |
| 2016 | $1,748 +10.1% | $103,400 |
| 2015 | $1,588 +74.8% | -- |
| 2014 | $909 -8.6% | -- |
| 2012 | $994 -96.8% | -- |
| 2011 | $30,771 +2304% | -- |
| 2010 | $1,280 +1.9% | -- |
| 2009 | $1,256 | -- |
Find assessor info on the county website
Monthly payment
Est. payment
Payment breakdown
Explore the cost of this home by adjusting the details. Changes won't be saved.Climate risks
Neighborhood: 56732
Similar homes
- $184,9003 bd2 ba2.6k sqft506 Lincoln Ave W, Karlstad, MN 56732For Sale
 MLS ID #7119266, Diedre Nordin, Nordin Realty Inc.. NorthstarMLS as distributed by MLS GRID
 - $167,0003 bd1 ba1k sqft601 Main St S, Karlstad, MN 56732For Sale
 MLS ID #7060918, Samantha Lindgren, Reed Realty Thief River Falls. NorthstarMLS as distributed by MLS GRID
 - $--3 bd2 ba1.6k sqft118 4th St S, Greenbush, MN 56726Auction
 ServiceLink Auction
 - $164,9003 bd1 ba1k sqft341 4th St N, Greenbush, MN 56726For Sale
 MLS ID #7067759, Jordan Kofstad, USA Realty. NorthstarMLS as distributed by MLS GRID
