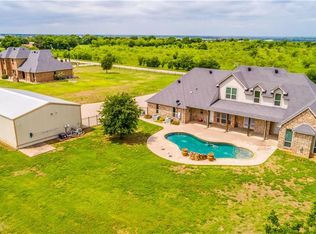
Sweet RANCH-Style Home on 1.46 Acres, POOL and Workshop! Outside City Limits - NO City Taxes!! Great ONE-Story Home features 3 Beds, 2 FULL Baths, 2 Living and 2 Dining Areas; Country Living Near the City! Entry OPENS to Living-DINING Combo. Western Chalk STONE Woodburning Fireplace in Spacious DEN. Remodeled Kitchen: CUSTOM Wood Cabinetry with Lighting, Granite Countertops, Breakfast Bar, GREAT Walk-In Pantry, and Laundry Room Nearby. Both FULL Baths have been Remodeled-Updated: Double-Size Shower in Primary; Whirlpool TUB in Hall Bath. SUNROOM Opens to Kitchen, Overlooks Backyard Inground POOL, OPENS to Both Covered Back Patios! AMPLE Outdoor Living Space!! 1,800 SQFT Workshop with Electric: 20x40 AND 25x40. WELL Water with Filtration System, 2 Septic Tanks. Convenient HALF-Bath in Garage has New Fixtures! SAFE in Primary BR Conveys. NEW HVAC 2023, Exterior Paint and Cedar Shutters 2023, New Roof 2020, Insulation 2022. Large Mature Trees. Easy Access to Chisholm Trail Parkway!
Sold
Price Unknown
105 W Cleburne Rd, Crowley, TX 76036
3beds
2,439sqft
Single Family Residence
Built in 1980
1.46 Acres Lot
$-- Zestimate®
$--/sqft
$-- Estimated rent
Home value
Not available
Estimated sales range
Not available
Not available
Zestimate® history
Owner options
List your home for rent
Find your next renter with Zillow Rental Manager. Plus, with online applications, you can quickly screen prospective tenants – for free.
Refinance and save
Refinancing to a lower rate could help reduce your monthly payments and save thousands over the life of the loan.
Explore your selling options
Work with a Zillow partner agent
Leverage their expertise and Zillow's premium Showcase listings to get your home seen by more buyers.
Get startedList with your own agent
Get your home in front of millions of buyers by listing it on Zillow.
Learn how to do itSell it yourself
Take full control of how buyers see your home on Zillow by listing For Sale by Owner (FSBO).
List your homeWhat's special
Sweet ranch-style homeExterior paintAmple outdoor living spaceCountry livingSpacious denGranite countertopsNew roof
Zillow last checked:
Listing updated:
Listed by:
Tina Pace 0637496 817-295-6161,
The Sales Team, REALTORS DFW 817-295-6161,
Jerry Pace 817-223-5654,
The Sales Team, REALTORS DFW
Bought with:
Kristi Price
Collins Real Estate Group
Source: NTREIS,MLS#: 20438483
Facts & features
Interior
Bedrooms & bathrooms
- Bedrooms: 3
- Bathrooms: 3
- Full bathrooms: 2
- 1/2 bathrooms: 1
Primary bedroom
- Features: En Suite Bathroom, Walk-In Closet(s)
- Level: First
- Dimensions: 17 x 15
Bedroom
- Features: Ceiling Fan(s)
- Level: First
- Dimensions: 11 x 15
Bedroom
- Features: Ceiling Fan(s)
- Level: First
- Dimensions: 11 x 11
Primary bathroom
- Features: Built-in Features, Dual Sinks, En Suite Bathroom, Granite Counters, Linen Closet, Separate Shower
- Level: First
- Dimensions: 10 x 7
Den
- Features: Ceiling Fan(s), Fireplace
- Level: First
- Dimensions: 19 x 16
Dining room
- Level: First
- Dimensions: 11 x 10
Other
- Features: Built-in Features, Jetted Tub, Linen Closet
- Level: First
- Dimensions: 8 x 7
Half bath
- Level: First
- Dimensions: 5 x 3
Kitchen
- Features: Breakfast Bar, Built-in Features, Granite Counters, Pantry, Walk-In Pantry
- Level: First
- Dimensions: 18 x 10
Laundry
- Level: First
- Dimensions: 9 x 6
Living room
- Level: First
- Dimensions: 15 x 12
Sunroom
- Features: Ceiling Fan(s)
- Level: First
- Dimensions: 18 x 15
Heating
- Central, Electric, ENERGY STAR Qualified Equipment, Fireplace(s)
Cooling
- Central Air, Ceiling Fan(s), ENERGY STAR Qualified Equipment, Roof Turbine(s)
Appliances
- Included: Dishwasher, Electric Range, Electric Water Heater, Disposal, Microwave, Water Softener, Vented Exhaust Fan, Water Purifier
- Laundry: Washer Hookup, Electric Dryer Hookup, Laundry in Utility Room
Features
- Built-in Features, Decorative/Designer Lighting Fixtures, Granite Counters, High Speed Internet, Pantry, Cable TV, Vaulted Ceiling(s), Walk-In Closet(s)
- Flooring: Adobe, Carpet, Ceramic Tile, Tile
- Windows: Skylight(s), Window Coverings
- Has basement: No
- Number of fireplaces: 1
- Fireplace features: Den, Masonry, Stone, Wood Burning
Interior area
- Total interior livable area: 2,439 sqft
Property
Parking
- Total spaces: 2
- Parking features: Additional Parking, Circular Driveway, Direct Access, Driveway, Garage, Garage Door Opener, Gravel, Garage Faces Side, Boat, RV Access/Parking
- Attached garage spaces: 2
- Has uncovered spaces: Yes
Features
- Levels: One
- Stories: 1
- Patio & porch: Rear Porch, Front Porch, Patio, Covered
- Exterior features: Lighting, Storage
- Has private pool: Yes
- Pool features: Gunite, In Ground, Outdoor Pool, Pool, Private, Waterfall
- Fencing: Back Yard,Gate,Metal,Pipe,Wood
Lot
- Size: 1.46 Acres
- Features: Back Yard, Cleared, Corner Lot, Lawn, Landscaped, Native Plants, Many Trees
Details
- Additional structures: Workshop
- Parcel number: 40647943
- Other equipment: DC Well Pump
Construction
Type & style
- Home type: SingleFamily
- Architectural style: Ranch,Traditional,Detached
- Property subtype: Single Family Residence
Materials
- Brick
- Foundation: Slab
- Roof: Composition
Condition
- Year built: 1980
Utilities & green energy
- Sewer: Septic Tank
- Water: Well
- Utilities for property: Electricity Connected, None, Overhead Utilities, Phone Available, Septic Available, Water Available, Cable Available
Green energy
- Energy efficient items: Appliances, Doors, HVAC, Insulation, Windows
Community & HOA
Community
- Security: Security System Owned, Security System, Fire Alarm, Other, Smoke Detector(s)
- Subdivision: Dakota Estates
HOA
- Has HOA: No
Location
- Region: Crowley
Financial & listing details
- Tax assessed value: $212,452
- Annual tax amount: $5,311
- Date on market: 9/28/2023
- Cumulative days on market: 207 days
- Listing terms: Cash,Conventional
- Exclusions: MINERALS, Kitchen Island, Washer, Dryer, Fridge, Furnishings Inside and Out, and ALL Personal Items.
- Electric utility on property: Yes
- Road surface type: Asphalt
Price history
| Date | Event | Price |
|---|---|---|
| 6/4/2024 | Sold | -- |
Source: NTREIS #20438483 Report a problem | ||
| 6/4/2024 | Pending sale | $479,900$197/sqft |
Source: NTREIS #20438483 Report a problem | ||
| 4/22/2024 | Contingent | $479,900$197/sqft |
Source: NTREIS #20438483 Report a problem | ||
| 3/6/2024 | Price change | $479,900-1.9%$197/sqft |
Source: NTREIS #20438483 Report a problem | ||
| 12/29/2023 | Price change | $489,000-2%$200/sqft |
Source: NTREIS #20438483 Report a problem | ||
| 11/19/2023 | Price change | $499,000-5%$205/sqft |
Source: NTREIS #20438483 Report a problem | ||
| 10/27/2023 | Price change | $525,000-0.9%$215/sqft |
Source: NTREIS #20438483 Report a problem | ||
| 10/17/2023 | Price change | $530,000-1.4%$217/sqft |
Source: NTREIS #20438483 Report a problem | ||
| 9/28/2023 | Listed for sale | $537,700$220/sqft |
Source: NTREIS #20438483 Report a problem | ||
Public tax history
| Year | Property taxes | Tax assessment |
|---|---|---|
| 2019 | $3,993 +6.3% | $212,452 +11% |
| 2018 | $3,756 +10.4% | $191,451 +10% |
| 2017 | $3,401 +10.3% | $174,046 +9.1% |
| 2016 | $3,083 +6.4% | $159,511 +7.3% |
| 2015 | $2,898 | $148,700 |
| 2014 | $2,898 | $148,700 +14.7% |
| 2013 | -- | $129,600 +0.4% |
| 2012 | -- | $129,100 |
| 2011 | -- | $129,100 -0.4% |
| 2010 | -- | $129,600 -6.4% |
| 2009 | -- | $138,400 |
| 2008 | -- | $138,400 |
| 2007 | -- | $138,400 +21.2% |
| 2006 | -- | $114,200 |
| 2005 | -- | $114,200 +1% |
| 2004 | -- | $113,100 |
| 2003 | -- | $113,100 |
| 2002 | -- | $113,100 +9.9% |
| 2001 | -- | $102,900 -1.6% |
| 2000 | -- | $104,600 |
Find assessor info on the county website
Neighborhood: 76036
Nearby homes
- $467,9003 bd2 ba2.4k sqft105 W Cleburne Rd, Crowley, TX 76036Off Market
- $720,9004 bd4 ba3.6k sqft205 W Cleburne Rd, Crowley, TX 76036Off Market
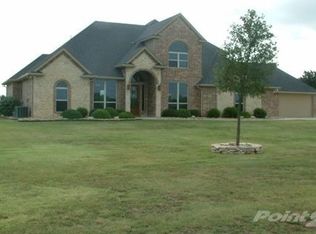
- $1,061,200-- bd-- ba4.2k sqft103 W Cleburne Rd, Crowley, TX 76036Off Market
- $636,4004 bd3 ba3.6k sqft217 W Cleburne Rd, Crowley, TX 76036Off Market
- $333,6004 bd3 ba-- sqft217 W Cleburne Rd #W, Crowley, TX 76036Off Market
- $162,6753.61 acresW Cleburne Rd, Crowley, TX 76036Off Market
- $268,1003 bd2 ba1.5k sqft3209 Longhorn Trl, Crowley, TX 76036Off Market
- $561,1003 bd2 ba2.5k sqft301 W Cleburne Rd, Crowley, TX 76036Off Market
Nearby schools
GreatSchools rating
- NACrowley Alternative SchoolGrades: 1-12Distance: 2.2 mi
- 4/10Richard Allie MiddleGrades: 6-8Distance: 2 mi
- 3/10Crowley High SchoolGrades: 9-12Distance: 2.1 mi
Schools provided by the listing agent
- Elementary: Crowley
- Middle: Richard Allie
- High: Crowley
- District: Crowley ISD
Source: NTREIS. This data may not be complete. We recommend contacting the local school district to confirm school assignments for this home.
- Texas
- Tarrant County
- Crowley
- 76036
- 105 W Cleburne Rd
