*BANK APPROVED PRICE* Charming single-story home in the heart of Mount Vernon, TX. This brick residence offers 3 bedrooms, 2 baths, and an inviting open living space filled with natural light. Enjoy the cozy fireplace, eat-in kitchen, and a 2-car garage. Perfectly situated near schools, shopping, and local amenities, it blends small-town charm with modern comfort, creating a warm and welcoming place to call home at 105 W Rutherford Street.
For sale
$166,500
105 W Rutherford St, Mount Vernon, TX 75457
3beds
1,475sqft
Single Family Residence
Built in 1980
0.28 Acres Lot
$163,300 Zestimate®
$113/sqft
$-- HOA
What's special
Cozy fireplaceBrick residenceEat-in kitchen
- 221 days
- 128
- 9
Zillow last checked:
Listing updated:
Listed by:
Anthony Giglio TREC #0776391 855-755-4265,
Metrolina Estate Realty, LLC
Source: HAR,MLS#: 11042889
Facts & features
Interior
Bedrooms & bathrooms
- Bedrooms: 3
- Bathrooms: 2
- Full bathrooms: 2
Heating
- Other
Cooling
- Electric
Interior area
- Total structure area: 1,475
- Total interior livable area: 1,475 sqft
Property
Parking
- Total spaces: 2
- Parking features: Attached
- Attached garage spaces: 2
Features
- Stories: 1
Lot
- Size: 0.28 Acres
- Features: Other, 0 Up To 1/4 Acre
Details
- Parcel number: 6982
- Special conditions: Short Sale
Construction
Type & style
- Home type: SingleFamily
- Architectural style: Ranch
- Property subtype: Single Family Residence
Materials
- Brick
- Foundation: Slab
- Roof: Composition,Wood
Condition
- New construction: No
- Year built: 1980
Utilities & green energy
- Water: Public
Community & HOA
Community
- Subdivision: Ab 261 G Keith
Location
- Region: Mount Vernon
Financial & listing details
- Price per square foot: $113/sqft
- Tax assessed value: $200,590
- Annual tax amount: $3,519
- Date on market: 3/5/2026
Estimated market value
$163,300
$155,000 - $171,000
$1,607/mo
Price history
| Date | Event | Price |
|---|---|---|
| 6/30/2026 | Price change | $166,500+7.4%$113/sqft |
Source:  HAR #11042889 Report a problem HAR #11042889 Report a problem | ||
| 5/22/2026 | Pending sale | $155,000$105/sqft |
Source: HAR #11042889 Report a problem | ||
| 4/23/2026 | Price change | $155,000-6.1%$105/sqft |
Source: HAR #11042889 Report a problem | ||
| 4/10/2026 | Price change | $165,000-5.7%$112/sqft |
Source: HAR #11042889 Report a problem | ||
| 3/5/2026 | Listed for sale | $175,000-10.2%$119/sqft |
Source: HAR #11042889 Report a problem | ||
| 9/9/2022 | Sold | -- |
Source:  GTARMLS #10153532 Report a problem GTARMLS #10153532 Report a problem | ||
| 8/14/2022 | Pending sale | $194,900$132/sqft |
Source: NTREIS #20122567 Report a problem | ||
| 8/6/2022 | Contingent | $194,900$132/sqft |
Source: NTREIS #20122567 Report a problem | ||
| 8/6/2022 | Pending sale | $194,900$132/sqft |
Source: GTARMLS #10153532 Report a problem | ||
| 7/25/2022 | Listed for sale | $194,900+117.8%$132/sqft |
Source: GTARMLS #10153532 Report a problem | ||
| 12/27/2018 | Sold | -- |
Source: GTARMLS #10098908 Report a problem | ||
| 11/28/2018 | Pending sale | $89,500$61/sqft |
Source: Clements, REALTORS #13960205 Report a problem | ||
| 10/24/2018 | Listed for sale | $89,500+28.8%$61/sqft |
Source: Clements, REALTORS #13960205 Report a problem | ||
| 5/31/2013 | Listing removed | $69,500$47/sqft |
Source: Coldwell Banker United, Realtors #10032127 Report a problem | ||
| 4/26/2013 | Listed for sale | $69,500$47/sqft |
Source: Coldwell Banker United, Realtors #10032127 Report a problem | ||
Public tax history
| Year | Property taxes | Tax assessment |
|---|---|---|
| 2025 | -- | $188,080 +10% |
| 2024 | $2,146 +11.6% | $170,980 -9.6% |
| 2023 | $1,923 -31.1% | $189,050 +33.8% |
| 2022 | $2,792 | $141,310 +58.5% |
| 2021 | -- | $89,160 +1.9% |
| 2020 | -- | $87,500 |
| 2019 | -- | $87,500 +22.9% |
| 2018 | -- | $71,190 +1.1% |
| 2017 | -- | $70,410 +4% |
| 2015 | -- | $67,700 |
| 2014 | -- | $67,700 |
| 2013 | -- | -- |
| 2012 | -- | -- |
| 2011 | -- | -- |
| 2010 | -- | -- |
| 2009 | -- | -- |
| 2008 | -- | -- |
| 2007 | -- | -- |
Find assessor info on the county website
Monthly payment
Est. payment
Payment breakdown
Explore the cost of this home by adjusting the details. Changes won't be saved.Climate risks
Neighborhood: 75457
Nearby schools
Schools provided by the listing agent
- Elementary: Mt Vernon Elementary School
- Middle: Mt Vernon Junior High School
- High: Mt Vernon High School
Source: HAR. This data may not be complete. We recommend contacting the local school district to confirm school assignments for this home.
- $12,720-- bd-- ba-- sqft109 W Rutherford St, Mount Vernon, TX 75457Off Market
- $163,1003 bd2 ba1.4k sqft105 W Rutherford St, Mt Vernon, TX 75457Off Market
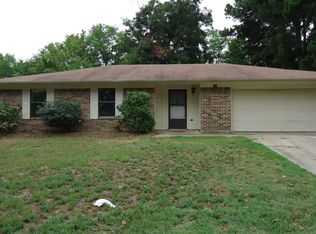
- $195,900-- bd-- ba1.5k sqft103 W Rutherford St, Mount Vernon, TX 75457Off Market
- $114,800-- bd-- ba1k sqft104 Rutherford St, Mount Vernon, TX 75457Off Market
Similar homes
- $249,0003 bd2 ba1.6k sqft100 Vatra St, Mount Vernon, TX 75457For Sale
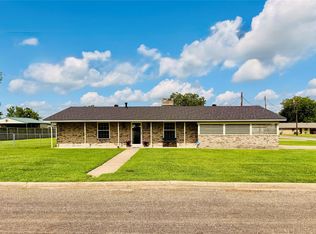 MLS ID #21298258, Bradley Edge. NTREIS
 - $159,0003 bd2 ba1.1k sqft840 Fm 21, Mount Vernon, TX 75457For Sale
 MLS ID #26011834, Cristy Orr, Coldwell Banker Lakehaven, REA. GTARMLS
 - $199,0002 bd1 ba1.3k sqft175 County Rd NW #1010, Mount Vernon, TX 75457For Sale
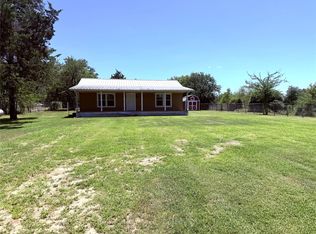 MLS ID #21330855, John Beaty. NTREIS
 - $214,9003 bd2 ba1.3k sqft524 Park Ln, Mount Vernon, TX 75457For Sale
 MLS ID #26006627, Christine Ballard, C. Ballard Realty. GTARMLS
