Skip main navigation
Closed
  • $1,630,000

    105 Walden Square Way, Decatur, GA 30030

    6beds
    5,134sqft
    Single Family Residence, Residential
    Built in 2015
    6,534 Square Feet Lot
    $1,632,500 Zestimate®
    $317/sqft
    $7,588 Estimated rent

    Home value

    $1,632,500

    $1.49M - $1.78M

    $7,588/mo

    Zestimate® history
    Loading
    Loading...

    Owner options

    List your home for rent

    $7,588/mo

    Rent Zestimate®

    Find your next renter with Zillow Rental Manager. Plus, with online applications, you can quickly screen prospective tenants – for free.

    Learn more

    $7,588/mo

    Rent Zestimate®

    Refinance and save

    $11,601/mo

    Est. payment

    Refinancing to a lower rate could help reduce your monthly payments and save thousands over the life of the loan.

    See today's rates

    $11,601/mo

    Est. payment

    Explore your selling options

    Work with a Zillow partner agent

    Leverage their expertise and Zillow's premium Showcase listings to get your home seen by more buyers.

    Get started

    List with your own agent

    Get your home in front of millions of buyers by listing it on Zillow.

    Learn how to do it

    Sell it yourself

    Take full control of how buyers see your home on Zillow by listing For Sale by Owner (FSBO).

    List your home

    What's special

    Welcome to this stunning residence located in the heart of Decatur. This impressive 6-bedroom, 6-bathroom home exudes charm and sophistication within the coveted community of Walden Square. Upon entering, you will be greeted by meticulously maintained hardwood floors that guide you through the spacious and inviting layout. The heart of this home is the gourmet kitchen, which will delight any culinary enthusiast. It features ample cabinet space, a walk-in custom pantry, and top-of-the-line appliances, including a Sub Zero refrigerator, a Wolf range, and a Cove dishwasher. The main level boasts a luxurious guest suite that comes complete with a full bath, offering your visitors a private retreat. Be sure to check out the wet bar located next to the stairs before heading outside to the screened-in, covered porch, perfect for enjoying fall nights. After taking in the outdoor space, step back inside and ascend to the upper level. There, you will discover a versatile loft that is ideal for additional entertainment or a home office. Additionally, the upper level features four bedrooms, including the primary owner's suite, with each bedroom having its own bathroom. The lower level impresses with its 10-foot ceilings and offers an additional bedroom and bathroom. This space also includes a dedicated home gym and a game room, making it perfect for entertaining guests or enjoying daily activities. This house showcases fresh exterior paint, and refreshed interior walls, along with updated fixtures and hardware throughout. Outside, you will find a flat backyard surrounded by trees, providing the privacy you desire. The location is incredibly convenient, as it is situated within a mile of Downtown Decatur and less than 10 minutes from Emory, Fernbank Museum, Emory Village, Woodlands Garden, the VA Medical Center, and the CDC. It is also centrally located near shopping, groceries, retail, and restaurants. Do not miss the opportunity to call this house your next home!

    Zillow last checked:

    Listing updated:

    Listed by:

    Taylor Thompson,

    Keller Williams Rlty Consultants

    Bought with:

    Sarah Murphy, 414751

    Compass

    Source: FMLS GA,MLS#: 7488625MLS Logo

    Facts & features

    Interior

    Bedrooms & bathrooms
    • Bedrooms: 6
    • Bathrooms: 6
    • Full bathrooms: 6
    • Main level bathrooms: 1
    • Main level bedrooms: 1
    Rooms
    • Room types: Basement, Dining Room, Exercise Room, Family Room, Game Room, Kitchen, Laundry, Loft, Other
    Primary bedroom
    • Features: Oversized Master, Other
    • Level: Oversized Master, Other
    Bedroom
    • Features: Oversized Master, Other
    Primary bathroom
    • Features: Double Vanity, Separate Tub/Shower
    Dining room
    • Features: Separate Dining Room
    Kitchen
    • Features: Cabinets White, Eat-in Kitchen, Kitchen Island, Other Surface Counters, Pantry Walk-In, View to Family Room
    Heating
    • Central
    Cooling
    • Ceiling Fan(s), Central Air
    Appliances
    • Included: Dishwasher, Disposal, Gas Range, Microwave, Range Hood, Other
    • Laundry: Laundry Room, Sink, Upper Level
    Features
    • Coffered Ceiling(s), Crown Molding, High Ceilings, High Speed Internet, Walk-In Closet(s)
    • Flooring: Hardwood, Other
    • Windows: Double Pane Windows, Insulated Windows, Plantation Shutters
    • Basement: Bath/Stubbed,Daylight,Finished,Finished Bath,Full,Interior Entry
    • Number of fireplaces: 2
    • Fireplace features: Family Room, Gas Log, Outside
    • Common walls with other units/homes: No Common Walls
    Interior area
    • Total structure area: 5,134
    • Total interior livable area: 5,134 sqft
    • Finished area above ground: 3,935
    • Finished area below ground: 1,199

    Property

    Parking
    • Total spaces: 2
    • Parking features: Garage
    • Garage spaces: 2
    Accessibility
    • Accessibility features: None
    Features
    • Levels: Two
    • Stories: 2
    • Patio & porch: Covered, Front Porch, Patio, Screened
    • Exterior features: Other
    • Pool features: None
    • Spa features: None
    • Fencing: None
    • Has view: Yes
    • View description: Neighborhood, Trees/Woods
    • Waterfront features: None
    • Body of water: None
    Lot
    • Size: 6,534 Square Feet
    • Features: Back Yard, Cul-De-Sac
    Details
    • Additional structures: None
    • Parcel number: 18 005 04 089
    • Other equipment: None
    • Horse amenities: None

    Construction

    Type & style
    • Home type: SingleFamily
    • Architectural style: Traditional
    • Property subtype: Single Family Residence, Residential
    Materials
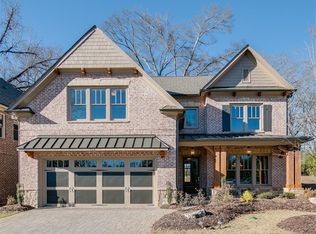
    • Brick Front
    • Foundation: Concrete Perimeter
    • Roof: Shingle
    Condition
    • Resale
    • New construction: No
    • Year built: 2015

    Utilities & green energy

    • Electric: Other
    • Sewer: Public Sewer
    • Water: Public
    • Utilities for property: Electricity Available, Natural Gas Available, Sewer Available, Water Available
    Green energy
    • Energy efficient items: None
    • Energy generation: None

    Community & HOA

    Community
    • Features: Homeowners Assoc
    • Security: Smoke Detector(s)
    • Subdivision: Walden Square
    HOA
    • Has HOA: Yes
    • HOA fee: $1,500 annually
    Location
    • Region: Decatur

    Financial & listing details

    • Price per square foot: $317/sqft
    • Tax assessed value: $1,618,000
    • Annual tax amount: $24,994
    • Date on market: 11/22/2024
    • Cumulative days on market: 8 days
    • Electric utility on property: Yes
    • Road surface type: Paved

    Price history

    DateEventPrice
    12/27/2024Sold$1,630,000-2.7%$317/sqft
    Source: FMLS GA #7488625 Report a problem
    12/11/2024Pending sale$1,675,000$326/sqft
    Source: GAMLS #10418012 Report a problem
    11/23/2024Listed for sale$1,675,000$326/sqft
    Source: FMLS GA #7488625 Report a problem
    11/4/2024Listing removed$1,675,000$326/sqft
    Source: FMLS GA #7467781 Report a problem
    10/10/2024Listed for sale$1,675,000+45%$326/sqft
    Source: GAMLS #10392849 Report a problem
    4/30/2018Sold$1,155,000+0.4%$225/sqft
    Source: FMLS GA #5976501 Report a problem
    3/24/2018Pending sale$1,150,000$224/sqft
    Source: Harry Norman, REALTORS� #5976501 Report a problem
    3/8/2018Listed for sale$1,150,000+16.8%$224/sqft
    Source: Harry Norman, REALTORS� #5976501 Report a problem
    3/29/2016Sold$985,000$192/sqft
    Source: FMLS GA #5628903 Report a problem

    Public tax history

    YearProperty taxesTax assessment
    2025$25,510 -28.1%$647,200 +34.1%
    2024$35,470 +245879.3%$482,760 -2.8%
    2023$14 +2.7%$496,840 +16.3%
    2022$14 -7.4%$427,080 +4%
    2021$15 -95.7%$410,520 -3.1%
    2020$353 +101.5%$423,600 -3.3%
    2019$175 -76.8%$437,880 +9.1%
    2018$756 -65%$401,440 +2%
    2017$2,163 -46.8%$393,600 +3.7%
    2016$4,068 $379,680
    Find assessor info on the county website

    Neighborhood: Clairemont Ave

    Nearby schools

    GreatSchools rating
    Schools provided by the listing agent
    • Elementary: Westchester/Fifth Avenue
    • Middle: Beacon Hill
    • High: Decatur

    Source: FMLS GA. This data may not be complete. We recommend contacting the local school district to confirm school assignments for this home.

    Get a cash offer in 3 minutes
    Find out how much your home could sell for in as little as 3 minutes with a no-obligation cash offer.
    Estimated market value
    $1,632,500
    Get a cash offer in 3 minutes
    Find out how much your home could sell for in as little as 3 minutes with a no-obligation cash offer.
    Estimated market value
    $1,632,500