Check out the Virtual Tour for more photos, AI Tour, Documentation! *** Where do you start with an opportunity like this? *** Just 4.7 Stress Relieving, Least Traveled Miles from Main Street in Beautiful Historic Boerne, Texas. *** Over 4 Gently Rolling Mature Tree and Pasture Covered Acres of Land. *** No City Tax, NO HOA, No PUD, No MUD, No PID, No Joke! *** The Classic Mid-Century 1-Story all Brick has been lovingly taken care of and preserved by its original owner for 60 years and now it can be yours. *** Over Time the Flooring has been upgraded, Central HVAC was added, the Septic system was upgraded, and items that simply wore out were replaced but the structure is almost all original and was just fully inspected (full report available) and the inspector stated that he would buy this property in a heart beat. *** The home can be moved into as it sits. *** The landscaping around the home was lovingly put into place over the decades and all kinds of flowering plants seem to appear out of nowhere. There is a fenced in garden area, fruit trees, and of course, native trees. Until about 15 years ago, one person kept most of the property mowed and cleaned and when you walk the property you will see that much of the thick growth is relatively new and in the shade of very large trees. ***** Documentation Available: Full Home Inspection (May 2026) Survey (April 2026) Seller Disclosures, Septic Upgrade Documentation, Well Documentation *** If you are reading this, then you know how hot of a property this will be and that we are expecting a lot of interest. Don't wait or you will miss an incredible opportunity to live in the quiet seclusion in the close proximity to Downtown Boerne without the taxation and regulation that eventually stresses even the ones enforcing the regulations.
Sold
Price Unknown
105 Walnut Grove Rd, Boerne, TX 78006
3beds
1,538sqft
Single Family Residence
Built in 1966
4.12 Acres Lot
$445,700 Zestimate®
$--/sqft
$2,544 Estimated rent
Home value
$445,700
$383,000 - $517,000
$2,544/mo
Zestimate® history
Owner options
List your home for rent
$2,544/mo
Rent Zestimate®
Find your next renter with Zillow Rental Manager. Plus, with online applications, you can quickly screen prospective tenants – for free.
$2,544/mo
Rent Zestimate®
Refinance and save
Refinancing to a lower rate could help reduce your monthly payments and save thousands over the life of the loan.
Explore your selling options
Work with a Zillow partner agent
Leverage their expertise and Zillow's premium Showcase listings to get your home seen by more buyers.
Get startedList with your own agent
Get your home in front of millions of buyers by listing it on Zillow.
Learn how to do itSell it yourself
Take full control of how buyers see your home on Zillow by listing For Sale by Owner (FSBO).
List your homeWhat's special
Zillow last checked:
Listing updated:
Listed by:
Scott Billingsley TREC #304343 (210) 573-6106,
The House Company
Source: LERA MLS,MLS#: 1970440
Facts & features
Interior
Bedrooms & bathrooms
- Bedrooms: 3
- Bathrooms: 2
- Full bathrooms: 2
Primary bedroom
- Features: Ceiling Fan(s), Full Bath
- Area: 156
- Dimensions: 13 x 12
Bedroom 2
- Area: 140
- Dimensions: 10 x 14
Bedroom 3
- Area: 168
- Dimensions: 12 x 14
Primary bathroom
- Features: Shower Only, Single Vanity
- Area: 60
- Dimensions: 5 x 12
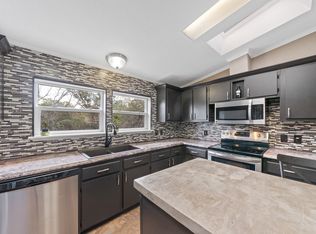
Kitchen
- Area: 325
- Dimensions: 13 x 25
Living room
- Area: 288
- Dimensions: 24 x 12
Heating
- Central, Propane Owned
Cooling
- Ceiling Fan(s), Central Air
Appliances
- Included: Range, Gas Cooktop, Vented Exhaust Fan, Gas Water Heater, Propane Water Heater
- Laundry: Washer Hookup, Dryer Connection
Features
- One Living Area, Liv/Din Combo, Eat-in Kitchen, Utility Room Inside, Secondary Bedroom Down, 1st Floor Lvl/No Steps, Open Floorplan, High Speed Internet, All Bedrooms Downstairs, Telephone, Master Downstairs, Ceiling Fan(s)
- Flooring: Laminate
- Windows: Window Coverings
- Attic: 12"+ Attic Insulation,Access Only
- Number of fireplaces: 1
- Fireplace features: Living Room, Wood Burning, Heatilator, Insert, Stone/Rock/Brick, Glass Doors
Interior area
- Total interior livable area: 1,538 sqft
Property
Parking
- Total spaces: 1
- Parking features: None, One Car Carport, RV/Boat Parking
- Carport spaces: 1
Accessibility
- Accessibility features: 2+ Access Exits, Int Door Opening 32"+, Accessible Entrance, Accessible Hallway(s), Doors-Swing-In, Entry Slope less than 1 foot, No Carpet, No Steps Down, No Stairs, First Floor Bath, Full Bath/Bed on 1st Flr, First Floor Bedroom, Stall Shower, Wheelchair Adaptable
Features
- Levels: One
- Stories: 1
- Patio & porch: Patio, Covered
- Exterior features: Other
- Pool features: None
- Fencing: Partial,Wire
- Has view: Yes
- View description: County VIew
Lot
- Size: 4.12 Acres
- Features: 2 - 5 Acres, Hunting Permitted, Wooded, Secluded, Rolling Slope, Level
- Residential vegetation: Mature Trees, Partially Wooded, Mature Trees (ext feat)
Details
- Additional structures: Shed(s)
- Parcel number: 1580000000230
- Special conditions: Probate Listing
- Horses can be raised: Yes
Construction
Type & style
- Home type: SingleFamily
- Architectural style: Contemporary
- Property subtype: Single Family Residence
Materials
- Brick, 4 Sides Masonry
- Roof: Composition
Condition
- Pre-Owned
- New construction: No
- Year built: 1966
Details
- Builder name: Mid-Century Classics
Utilities & green energy
- Electric: Bandera
- Gas: Propane
- Sewer: Septic, Septic
- Water: Well, Private Well
- Utilities for property: Cable Available, Private Garbage Service
Green energy
- Water conservation: Water-Smart Landscaping, Xeriscaped
Community & HOA
Community
- Features: Jogging Trails, Bike Trails
- Security: Smoke Detector(s), Carbon Monoxide Detector(s)
- Subdivision: Walnut Grove Ranch Acres
Location
- Region: Boerne
Financial & listing details
- Tax assessed value: $449,270
- Annual tax amount: $6,503
- Date on market: 5/28/2026
- Cumulative days on market: 49 days
- Listing terms: Conventional,FHA,VA Loan,TX Vet,Cash,Investors OK,USDA Loan
- Road surface type: Paved, Asphalt
Price history
| Date | Event | Price |
|---|---|---|
| 7/31/2026 | Sold | -- |
Source:  LERA MLS #1970440 Report a problem LERA MLS #1970440 Report a problem | ||
| 7/16/2026 | Pending sale | $447,500$291/sqft |
Source: LERA MLS #1970440 Report a problem | ||
| 7/1/2026 | Contingent | $447,500$291/sqft |
Source: LERA MLS #1970440 Report a problem | ||
| 6/9/2026 | Price change | $447,500+0.1%$291/sqft |
Source: LERA MLS #1970440 Report a problem | ||
| 5/28/2026 | Listed for sale | $447,000$291/sqft |
Source: LERA MLS #1970440 Report a problem | ||
Public tax history
| Year | Property taxes | Tax assessment |
|---|---|---|
| 2025 | $343 +0.4% | $306,396 +10% |
| 2024 | $342 +0.4% | $278,542 +10% |
| 2023 | $341 -51.2% | $253,220 +10% |
| 2022 | $698 | $230,200 +10% |
| 2021 | -- | $209,273 +10% |
| 2020 | $696 +0.1% | $190,248 +8.8% |
| 2019 | $695 +0.1% | $174,800 +11.2% |
| 2018 | $694 | $157,230 |
| 2017 | $694 0% | $157,230 -0.5% |
| 2016 | $694 -15.7% | $158,060 |
| 2015 | $823 | $158,060 |
| 2014 | $823 | $158,060 |
| 2013 | $823 | $158,060 -2.6% |
| 2012 | -- | $162,240 -9.8% |
| 2011 | -- | $179,810 -1.3% |
| 2010 | -- | $182,120 -1.2% |
| 2008 | -- | $184,240 +13.8% |
| 2007 | -- | $161,950 +11.9% |
| 2006 | -- | $144,730 +18.3% |
| 2005 | -- | $122,340 +24.1% |
| 2004 | -- | $98,620 +7% |
| 2003 | -- | $92,140 |
Find assessor info on the county website
Neighborhood: 78006
Nearby homes
- $644,000-- bd1 ba1.7k sqft1 Apache Trl, Boerne, TX 78006Off Market
- $460,8004 bd3 ba2.2k sqft101 Walnut Grove Rd, Boerne, TX 78006Off Market
- $6,9101.1 acres3 Apache Trl, Boerne, TX 78006Off Market
- $1,297,500-- bd2 ba2.9k sqft7 Apache Trl, Boerne, TX 78006Off Market
- $481,3002 bd2 ba1.8k sqft102 Walnut Grove Rd, Boerne, TX 78006Off Market
- $616,800-- bd2 ba2k sqft47 Walnut Grove Rd, Boerne, TX 78006Off Market
- $586,800-- bd1 ba1.9k sqft47 Walnut Grove Rd, Boerne, TX 78006Off Market
- $116,969-- bd-- ba-- sqft47 Walnut Grove Rd, Fredericksburg, TX 78006Off Market
Nearby schools
GreatSchools rating
- 9/10Curington Elementary SchoolGrades: PK-5Distance: 4.3 mi
- 8/10Boerne Middle NorthGrades: 6-8Distance: 4.7 mi
- 7/10Boerne High SchoolGrades: 9-12Distance: 4.7 mi
Schools provided by the listing agent
- Elementary: Curington
- Middle: Boerne Middle N
- High: Boerne
- District: Boerne
Source: LERA MLS. This data may not be complete. We recommend contacting the local school district to confirm school assignments for this home.
Get a cash offer in 3 minutes
Find out how much your home could sell for in as little as 3 minutes with a no-obligation cash offer.
Estimated market value
$445,700
Get a cash offer in 3 minutes
Find out how much your home could sell for in as little as 3 minutes with a no-obligation cash offer.
Estimated market value
$445,700
- Texas
- Kendall County
- Boerne
- 78006
- 105 Walnut Grove Rd
