Skip main navigation
Under contract
  • $415,000

    105 West Rd, Mount Airy, MD 21771

    3beds
    1,638sqft
    : 
    $2,739/mo
    Get pre-qualified
    Single Family Residence
    Built in 1986
    5,227 Square Feet Lot
    $418,100 Zestimate®
    $253/sqft
    $-- HOA

    What's special

    Main-level primary bedroom
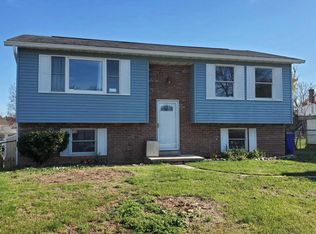
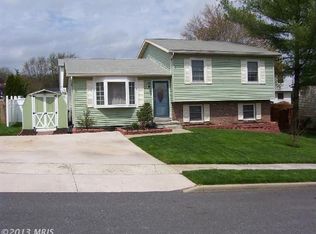
    Welcome to 105 West Road, a charming Cape Cod offering 3 bedrooms, 2 full bathrooms, comfortable living space, and a convenient location in Mount Airy. The main level has been freshly painted and features hardwood flooring in the living room and primary bedroom. The main-level primary bedroom provides added convenience and flexibility, while two additional bedrooms are located upstairs. The kitchen is equipped with stainless steel appliances and connects easily to the home’s outdoor living space. Step outside to a composite deck overlooking the fully fenced backyard, complete with a 6-foot privacy fence—ideal for entertaining, pets, gardening, or simply enjoying some extra privacy. An outdoor shed provides additional storage for tools, lawn equipment, and seasonal items, while the private driveway offers convenient off-street parking. The partially finished basement adds valuable flexible space for a recreation room, home office, gym, hobby area, or additional storage. Located just minutes from Downtown Mount Airy, the home offers quick access to Main Street shops and restaurants, local parks and recreation, everyday shopping, and major commuter routes including Route 27 and I-70. ***OPEN HOUSE CANCELLED. HOME IS STILL AVAILABLE FOR PRIVATE SHOWINGS***
    7 days
    1,311
    64

    Likely to sell faster than

    Zillow last checked:

    Listing updated:

    Listed by:

    Devon Beckner 301-467-0034,

    Real Broker, LLC 8504500442,

    Listing Team: Iron Oak Home Team

    Source: Bright MLS,MLS#: MDFR2086684MLS Logo

      Facts & features

      Interior

      Bedrooms & bathrooms
      • Bedrooms: 3
      • Bathrooms: 2
      • Full bathrooms: 2
      • Main level bathrooms: 1
      • Main level bedrooms: 1
      Basement
      • Area: 572
      Heating
      • Heat Pump, Electric
      Cooling
      • Central Air, Electric
      Appliances
      • Included: Dishwasher, Disposal, Dryer, Oven/Range - Electric, Range Hood, Refrigerator, Washer, Water Heater, Electric Water Heater
      • Laundry: Washer/Dryer Hookups Only
      Features
      • Breakfast Area, Combination Kitchen/Dining, Entry Level Bedroom, Floor Plan - Traditional, Eat-in Kitchen, Kitchen - Table Space, Dry Wall
      • Flooring: Wood
      • Windows: Double Pane Windows, Window Treatments
      • Basement: Connecting Stairway,Rear Entrance,Unfinished
      • Has fireplace: No
      Interior area
      • Total structure area: 1,638
      • Total interior livable area: 1,638 sqft
      • Finished area above ground: 1,066
      • Finished area below ground: 572
      Video & virtual tour

      Property

      Parking
      • Parking features: Concrete, Driveway, Off Street
      • Has uncovered spaces: Yes
      Accessibility
      • Accessibility features: None
      Features
      • Levels: Three
      • Stories: 3
      • Patio & porch: Deck
      • Pool features: None
      • Fencing: Full,Vinyl
      Lot
      • Size: 5,227 Square Feet
      Details
      • Additional structures: Above Grade, Below Grade
      • Parcel number: 1118383950
      • Zoning: R
      • Special conditions: Standard

      Construction

      Type & style
      • Home type: SingleFamily
      • Architectural style: Cape Cod
      • Property subtype: Single Family Residence
      Materials
      • Vinyl Siding
      • Foundation: Concrete Perimeter
      • Roof: Asphalt
      Condition
      • Very Good
      • New construction: No
      • Year built: 1986

      Utilities & green energy

      • Sewer: Public Sewer
      • Water: Public
      • Utilities for property: Cable Available

      Community & HOA

      Community
      • Subdivision: Mt Airy Estates
      HOA
      • Has HOA: No
      Location
      • Region: Mount Airy
      • Municipality: MT AIRY

      Financial & listing details

      • Price per square foot: $253/sqft
      • Tax assessed value: $352,433
      • Annual tax amount: $4,685
      • Date on market: 8/22/2026
      • Listing agreement: Exclusive Right To Sell
      • Listing terms: Cash,Conventional,FHA,VA Loan
      • Ownership: Fee Simple

        Estimated market value

        $418,100

        $397,000 - $439,000

        $2,638/mo

        Price history

        DateEventPrice
        8/24/2026Contingent$415,000$253/sqft
        Source: Bright MLS #MDFR2086684 Report a problem
        8/22/2026Listed for sale$415,000+51%$253/sqft
        Source: Bright MLS #MDFR2086684 Report a problem
        6/28/2017Sold$274,900$168/sqft
        Source: Public Record Report a problem
        5/21/2017Pending sale$274,900$168/sqft
        Source: RE/MAX PREFERRED #FR9928023 Report a problem
        5/18/2017Price change$274,900-3.5%$168/sqft
        Source: RE/MAX PREFERRED #FR9928023 Report a problem
        5/4/2017Listed for sale$284,900+20.5%$174/sqft
        Source: RE/MAX PREFERRED #FR9928023 Report a problem
        3/13/2016Listing removed$1,850$1/sqft
        Source: Owner Report a problem
        3/12/2016Listed for rent$1,850+8.8%$1/sqft
        Source: Owner Report a problem
        10/21/2014Listing removed$1,700$1/sqft
        Source: Long & Foster Real Estate, Inc. #FR8476590 Report a problem
        10/9/2014Listed for rent$1,700$1/sqft
        Source: Long & Foster Real Estate, Inc. #FR8476590 Report a problem
        9/15/2010Sold$236,500+80.5%$144/sqft
        Source: Public Record Report a problem
        11/24/1993Sold$131,000$80/sqft
        Source: Public Record Report a problem

        Public tax history

        YearProperty taxesTax assessment
        2025$4,806 +8.3%$332,667 +6.3%
        2024$4,438 +12.3%$312,900 +6%
        2023$3,950 +6.4%$295,200 -5.7%
        2022$3,714 +6.5%$312,900 +20.4%
        2021$3,487 +6.2%$259,800
        2020$3,284 +6.3%--
        2019$3,090 +6.7%$259,800 +20%
        2018$2,897 +14.2%$216,500
        2017$2,537 -5.8%$216,500 +13%
        2016$2,693 $191,633 +6.9%
        2015$2,693 $179,200
        2014$2,693 $179,200
        2013-- $179,200 -17.1%
        2012-- $216,200
        2011-- $216,200
        2010-- $216,200 -28.2%
        2009-- $301,170 +14%
        2008-- $264,252 +16.2%
        2007-- $227,336 +19.4%
        2006-- $190,420 +10.9%
        2005-- $171,650 +12.3%
        2004-- $152,880 +14%
        2003-- $134,110 +1.3%
        2002-- $132,422 +1.3%
        2001-- $130,736
        Find assessor info on the county website

        Monthly payment

        Est. payment

        Payment breakdown

        Explore the cost of this home by adjusting the details. Changes won't be saved.
        All calculations are estimates and provided by Zillow, Inc. for informational purposes only. Actual amounts may vary.
        HOA fees may include property taxes on listings classified as Co-Ops. Contact the listing agent and/or owner for fee details.
        See how much you could borrow to make a competitive offer.

        Climate risks

        Neighborhood: 21771

        Getting around

        11 / 100
        Car-Dependent
        9 / 100
        Somewhat Bikeable

        Nearby schools

        GreatSchools rating
        Schools provided by the listing agent
        • Elementary: Twin Ridge
        • Middle: Windsor Knolls
        • High: Linganore
        • District: Frederick County Public Schools

        Source: Bright MLS. This data may not be complete. We recommend contacting the local school district to confirm school assignments for this home.

        A local agent can set up tours, give advice and negotiate with sellers.

        Browse local experts