Skip main navigation
Closed
  • Listed by: RE/MAX Shoreline • Kathy Walsh
    Bought with: RE/MAX Shoreline
    Tax assessed value
    $324,000

    105 Winnacunnet Road #6, Hampton, NH 03842

    2beds
    1,122sqft
    Condominium
    Built in 2004
    -- sqft lot
    $378,500 Zestimate®
    $289/sqft
    $2,791 Estimated rent

    Home value

    $378,500

    $360,000 - $401,000

    $2,791/mo

    Zestimate® history
    Loading
    Loading...

    Owner options

    List your home for rent

    $2,791/mo

    Rent Zestimate®

    Find your next renter with Zillow Rental Manager. Plus, with online applications, you can quickly screen prospective tenants – for free.

    Learn more

    $2,791/mo

    Rent Zestimate®

    Refinance and save

    $2,160/mo

    Est. payment

    Refinancing to a lower rate could help reduce your monthly payments and save thousands over the life of the loan.

    See today's rates

    $2,160/mo

    Est. payment

    Explore your selling options

    Work with a Zillow partner agent

    Leverage their expertise and Zillow's premium Showcase listings to get your home seen by more buyers.

    Get started

    List with your own agent

    Get your home in front of millions of buyers by listing it on Zillow.

    Learn how to do it

    Sell it yourself

    Take full control of how buyers see your home on Zillow by listing For Sale by Owner (FSBO).

    List your home

    What's special

    Natural gas ha heatNumerous windowsStackable washerCentral airLarge living dining areaGalley hatch
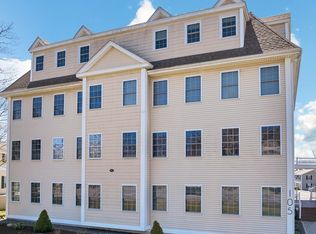
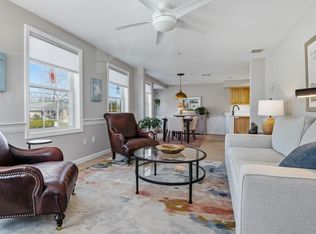
    Looking for one floor living walking distance to stores, library, bank and the Galley Hatch? The Elms at Ross Colony is a small 55+ community close to Route 1, I-95 and North Beach. This is a spacious 1122 sq ft corner unit w/ large living dining area with numerous windows for a bright, airy feeling. Primary bedroom with step in shower, in addition to a full bath for guests and second BR. Natural gas HA heat with central air, Stackable washer and dryer. Two assigned outdoor parking, spaces. Elevator means no stairs to get to this unit. Also, included is a private locked storage unit. Sorry, no animals allowed.

    Zillow last checked:

    Listing updated:

    Listed by:

    Kathy Walsh,

    RE/MAX Shoreline 603-431-1111

    Bought with:

    Kathy Walsh

    RE/MAX Shoreline

    Source: PrimeMLS,MLS#: 4980952MLS Logo

    Facts & features

    Interior

    Bedrooms & bathrooms
    • Bedrooms: 2
    • Bathrooms: 2
    • Full bathrooms: 1
    • 3/4 bathrooms: 1
    Heating
    • Natural Gas, Hot Water
    Cooling
    • Central Air
    Appliances
    • Included: Dishwasher, Dryer, Microwave, Electric Range, Refrigerator, Washer, Electric Water Heater
    • Laundry: Laundry Hook-ups
    Features
    • Ceiling Fan(s), Dining Area, Elevator, Kitchen/Dining, Primary BR w/ BA
    • Flooring: Carpet, Vinyl
    • Windows: Blinds, Double Pane Windows
    • Has basement: No
    Interior area
    • Total structure area: 1,122
    • Total interior livable area: 1,122 sqft
    • Finished area above ground: 1,122
    • Finished area below ground: 0

    Property

    Parking
    • Total spaces: 2
    • Parking features: Paved, Assigned, Parking Spaces 2, Visitor
    Accessibility
    • Accessibility features: 1st Floor 3/4 Bathroom, 1st Floor Bedroom, 1st Floor Full Bathroom, Laundry Access w/No Steps, Bathroom w/Step-in Shower, One-Level Home, Paved Parking, 1st Floor Laundry
    Features
    • Levels: One
    • Stories: 1
    Lot
    • Size: 0.34 Acres
    • Features: Condo Development, Deed Restricted, Landscaped, Open Lot, Sidewalks, Street Lights, In Town, Near Shopping
    Details
    • Parcel number: HMPTM176B19U6
    • Zoning description: POR
    • Other equipment: Sprinkler System

    Construction

    Type & style
    • Home type: Condo
    • Architectural style: Garden
    • Property subtype: Condominium
    Materials
    • Wood Frame, Vinyl Siding
    • Foundation: Poured Concrete
    • Roof: Asphalt Shingle
    Condition
    • New construction: No
    • Year built: 2004

    Utilities & green energy

    • Electric: 100 Amp Service, Circuit Breakers
    • Sewer: Public Sewer
    • Utilities for property: Cable, Gas On-Site

    Community & HOA

    Community
    • Security: HW/Batt Smoke Detector
    • Senior community: Yes
    • Subdivision: Elms At Ross Colony
    HOA
    • Amenities included: Maintenance Structure, Master Insurance, Landscaping, Snow Removal, Trash Removal
    • Services included: Maintenance Grounds, Plowing, Trash, Water
    • Additional fee info: Fee: $299
    Location
    • Region: Hampton

    Financial & listing details

    • Price per square foot: $289/sqft
    • Tax assessed value: $206,100
    • Annual tax amount: $3,446
    • Date on market: 12/28/2023
    • Exclusions: Electric FP
    • Road surface type: Paved

    Price history

    DateEventPrice
    2/21/2024Sold$324,000-1.5%$289/sqft
    Source: PrimeMLS #4980952 Report a problem
    1/14/2024Price change$329,000-1.8%$293/sqft
    Source: PrimeMLS #4980952 Report a problem
    1/9/2024Price change$334,900-1.2%$298/sqft
    Source: PrimeMLS #4980952 Report a problem
    1/3/2024Price change$339,000-3.1%$302/sqft
    Source: PrimeMLS #4980952 Report a problem
    12/28/2023Listed for sale$350,000+62.8%$312/sqft
    Source: PrimeMLS #4980952 Report a problem
    5/30/2018Sold$215,000-2.2%$192/sqft
    Source: PrimeMLS #4682039 Report a problem
    4/16/2018Pending sale$219,900$196/sqft
    Source: Ruffner Real Estate, LLC #4682039 Report a problem
    4/10/2018Price change$219,900-3.8%$196/sqft
    Source: Ruffner Real Estate, LLC #4682039 Report a problem
    3/22/2018Listed for sale$228,500+15.2%$204/sqft
    Source: Ruffner Real Estate, LLC #4682039 Report a problem
    8/15/2013Sold$198,400-5.5%$177/sqft
    Source: Public Record Report a problem
    4/5/2013Sold$209,900$187/sqft
    Source: Public Record Report a problem

    Public tax history

    YearProperty taxesTax assessment
    2024$3,992 +15.6%$324,000 +57.2%
    2023$3,452 +5.7%$206,100
    2022$3,265 -0.5%$206,100
    2020$3,283 -5.1%$206,100 -4.6%
    2019$3,460 +1.8%$216,100 +8.2%
    2018$3,399 +4%$199,700
    2017$3,269 +1.8%$199,700
    2016$3,211 -16.1%$199,700 -0.1%
    2015$3,828 +4.6%$199,800
    2014$3,658 $199,800
    Find assessor info on the county website

    Neighborhood: 03842

    Nearby schools

    GreatSchools rating
    Schools provided by the listing agent
    • Elementary: Center School
    • Middle: Hampton Academy Junior HS
    • High: Winnacunnet High School
    • District: Hampton Sch District SAU #90

    Source: PrimeMLS. This data may not be complete. We recommend contacting the local school district to confirm school assignments for this home.

    Get a cash offer in 3 minutes
    Find out how much your home could sell for in as little as 3 minutes with a no-obligation cash offer.
    Estimated market value
    $378,500
    Get a cash offer in 3 minutes
    Find out how much your home could sell for in as little as 3 minutes with a no-obligation cash offer.
    Estimated market value
    $378,500