Skip main navigation
Closed
  • $325,000

    105 Wolf Ridge Ct, Hot Springs, AR 71913

    4beds
    2,720sqft
    Single Family Residence
    Built in 2006
    0.27 Acres Lot
    $341,500 Zestimate®
    $119/sqft
    $2,206 Estimated rent

    Home value

    $341,500

    $324,000 - $359,000

    $2,206/mo

    Zestimate® history
    Loading
    Loading...

    Owner options

    List your home for rent

    $2,206/mo

    Rent Zestimate®

    Find your next renter with Zillow Rental Manager. Plus, with online applications, you can quickly screen prospective tenants – for free.

    Learn more

    $2,206/mo

    Rent Zestimate®

    Refinance and save

    $2,052/mo

    Est. payment

    Refinancing to a lower rate could help reduce your monthly payments and save thousands over the life of the loan.

    See today's rates

    $2,052/mo

    Est. payment

    Explore your selling options

    Work with a Zillow partner agent

    Leverage their expertise and Zillow's premium Showcase listings to get your home seen by more buyers.

    Get started

    List with your own agent

    Get your home in front of millions of buyers by listing it on Zillow.

    Learn how to do it

    Sell it yourself

    Take full control of how buyers see your home on Zillow by listing For Sale by Owner (FSBO).

    List your home

    What's special

    Large en-suite bathroomCompletely level lotImpressive walk-in closetEat-in kitchen areaMove-in-ready one-level residence
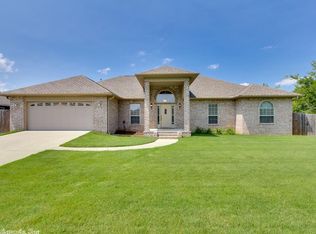
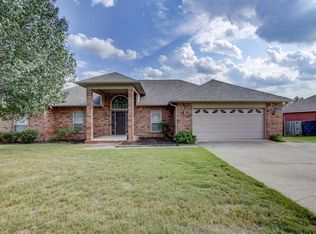
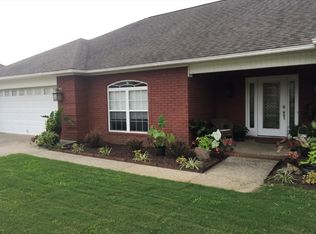
    Welcome home to this beautiful, move-in-ready one-level residence perfectly situated in the highly sought-after Lake Hamilton School District, located just eleven minutes from the school campus. Built in 2006, this 2,720-square-foot home sits on a completely level lot, offering a highly functional layout inside and out with a flat backyard perfect for outdoor activities and easy maintenance. A standout feature of this property is the solar panel system, which will be paid by the seller at closing, conveying to the new owner to provide savings on future electric bills from day one. Inside, the home offers fantastic versatility, featuring an eat-in kitchen area alongside a formal dining room that can easily be utilized as a home office, playroom, or flexible living space. The private primary suite serves as a spacious retreat, complete with a large en-suite bathroom and an impressive walk-in closet. The remaining three bedrooms are well-proportioned for family or guests, with two featuring their own walk-in closets for excellent storage. A dedicated laundry room adds everyday convenience to this exceptionally well-maintained home.

    Zillow last checked:

    Listing updated:

    Listed by:

    Jon Rowley 501-620-3392,

    McGraw Realtors - HS,

    Eric Billingsley 501-547-2997,

    McGraw Realtors - HS

    Bought with:

    Rachelle McClard, AR

    Lake Homes Realty, LLC

    Source: CARMLS,MLS#: 26029322MLS Logo

    Facts & features

    Interior

    Bedrooms & bathrooms
    • Bedrooms: 4
    • Bathrooms: 2
    • Full bathrooms: 2
    Rooms
    • Room types: Other (see remarks)
    Dining room
    • Features: Separate Dining Room, Eat-in Kitchen, Breakfast Bar
    Appliances
    • Included: Free-Standing Range, Microwave, Electric Range, Dishwasher, Gas Water Heater
    • Laundry: Washer Hookup
    Features
    • Walk-In Closet(s), Ceiling Fan(s), Breakfast Bar
    • Flooring: Carpet, Tile
    • Has fireplace: Yes
    • Fireplace features: Gas Starter
    Interior area
    • Total structure area: 2,720
    • Total interior livable area: 2,720 sqft

    Property

    Parking
    • Total spaces: 2
    • Parking features: Garage, Two Car, Other
    • Has garage: Yes
    Features
    • Levels: One
    • Stories: 1
    • Patio & porch: Patio, Porch
    • Exterior features: Storage
    • Has spa: Yes
    • Spa features: Whirlpool/Hot Tub/Spa
    Lot
    • Size: 0.27 Acres
    • Dimensions: 106 x 110
    • Features: Level
    Details
    • Parcel number: 10015699000

    Construction

    Type & style
    • Home type: SingleFamily
    • Architectural style: Traditional
    • Property subtype: Single Family Residence
    Materials
    • Brick
    • Foundation: Slab
    • Roof: Other
    Condition
    • New construction: No
    • Year built: 2006

    Utilities & green energy

    • Electric: Elec-Municipal (+Entergy)
    • Gas: Gas-Natural
    • Sewer: Public Sewer
    • Water: Public
    • Utilities for property: Natural Gas Connected

    Community & HOA

    Community
    • Subdivision: Metes & Bounds
    HOA
    • Has HOA: No
    Location
    • Region: Hot Springs

    Financial & listing details

    • Price per square foot: $119/sqft
    • Tax assessed value: $335,000
    • Annual tax amount: $3,149
    • Date on market: 7/20/2026
    • Road surface type: Paved

    Price history

    DateEventPrice
    10/9/2026Sold$325,000-7.1%$119/sqft
    Source: CARMLS #26029322 Report a problem
    9/6/2026Contingent$350,000$129/sqft
    Source: HSDS #156464 Report a problem
    8/16/2026Price change$350,000-2.8%$129/sqft
    Source: CARMLS #26029322 Report a problem
    7/20/2026Listed for sale$360,000+50.1%$132/sqft
    Source: HSDS #156464 Report a problem
    1/21/2020Sold$239,900$88/sqft
    Source: CARMLS #19030998 Report a problem
    9/23/2019Listed for sale$239,900+14.2%$88/sqft
    Source: Crye-Leike REALTORS #19030998 Report a problem
    3/13/2012Sold$210,000-4.5%$77/sqft
    Source: Public Record Report a problem
    10/29/2011Listed for sale$219,900+7.8%$81/sqft
    Source: Crye-Leike #97019 Report a problem
    12/18/2007Sold$204,000+7.4%$75/sqft
    Source: Public Record Report a problem
    11/3/2006Sold$190,000$70/sqft
    Source: Public Record Report a problem

    Public tax history

    YearProperty taxesTax assessment
    2025$2,938 +6.1%$65,366 +7.7%
    2024$2,770 +9.5%$60,697 +8.3%
    2023$2,529 +8.8%$56,028 +9.1%
    2022$2,325 +9.5%$51,359 +10%
    2021$2,124 +21.4%$46,690
    2020$1,749 +3.6%$46,690
    2019$1,689 -1.5%$46,690
    2018$1,714 $46,690
    2017$1,714 +2.4%$46,690 +2%
    2016$1,674 $45,790
    2015$1,674 +0.1%$45,790
    2014$1,673 +11.9%$45,790
    2013$1,495 $45,790
    2012$1,495 -1.3%$45,790 -1.1%
    2011$1,515 +10.9%$46,290 +8.7%
    2009$1,366 $42,580
    2008$1,366 +1143%$42,580 +1477%
    2007$110 $2,700
    Find assessor info on the county website

    Neighborhood: 71913

    Nearby schools

    GreatSchools rating
    Get pre-qualified for a loan
    At Zillow Home Loans, we can pre-qualify you in as little as 5 minutes with no impact to your credit score.

    An equal housing lender. NMLS #10287.