Custom built and never occupied, this impeccably designed transitional masterpiece blends a European sensibility with peak American craftsmanship, all ideally sited in unincorporated Clackamas County Forest Highlands minutes to Lake Oswego’s sought-after amenities. Bathed in light with lofty ceilings, plank flooring, fine designer finishes, and spectacular great room living, the impressive interiors are at once contemporary and classic with beautifully considered built-in features, walls of windows, and a soaring slide-away glass doors opening to the sunny grounds. Described as the ‘perfect floor plan,’ this haven features a main level primary suite wing with glamorous spa-inspired bathroom and dressing room plus nearby executive office. Upstairs, you’ll find 3 additional bedrooms, including a well-appointed guest suite, with custom designed walk-in closets plus a private media/play room retreat thoughtfully situated away from the main entertaining spaces. The showcase kitchen features quartzite counters, Wolf induction cooktop range, full caterer’s pantry, oversized seating island, and breakfast room with banquette seating. The owner left no modern feature unmet with a bonus yoga, homework, or music studio and epic laundry/utility room offering prolific built-in storage. Outdoor living has never been more inviting on the extended covered, heated patio featuring built-in grill, wired for game day media, and gazing out over lovely treed views. Set on a level 1/2 acre+ south-facing parcel, the highly private fenced grounds offer ample space for your dream pool without sacrificing the expansive lawns. This offering exemplifies the coveted Lake Oswego lifestyle with championship golf, fine dining and shopping, celebrated farmer’s market, and miles of the PNW’s top urban trails all moments away. Carefree comfort and prestige await!
Sold
$3,725,000
1050 Atwater Rd, Lake Oswego, OR 97034
4beds
4,606sqft
Residential, Single Family Residence
Built in 2025
0.55 Acres Lot
$3,723,300 Zestimate®
$809/sqft
$-- Estimated rent
Home value
$3,723,300
$3.54M - $3.91M
Not available
Zestimate® history
Owner options
List your home for rent
Find your next renter with Zillow Rental Manager. Plus, with online applications, you can quickly screen prospective tenants – for free.
Refinance and save
$24,146/mo
Est. payment
Refinancing to a lower rate could help reduce your monthly payments and save thousands over the life of the loan.
$24,146/mo
Est. payment
Explore your selling options
Work with a Zillow partner agent
Leverage their expertise and Zillow's premium Showcase listings to get your home seen by more buyers.
Get startedList with your own agent
Get your home in front of millions of buyers by listing it on Zillow.
Learn how to do itSell it yourself
Take full control of how buyers see your home on Zillow by listing For Sale by Owner (FSBO).
List your homeWhat's special
Spectacular great room livingFine designer finishesGlamorous spa-inspired bathroomImpeccably designed transitional masterpieceHighly private fenced groundsExecutive officeWell-appointed guest suite
Zillow last checked:
Listing updated:
Listed by:
Kevin Hall 503-799-7255,
Cascade Hasson Sotheby's International Realty,
Kathy Hall 503-720-3900,
Cascade Hasson Sotheby's International Realty
Bought with:
Annika Laing, 201207667
Harnish Company Realtors
Source: RMLS (OR),MLS#: 238682105
Facts & features
Interior
Bedrooms & bathrooms
- Bedrooms: 4
- Bathrooms: 4
- Full bathrooms: 3
- Partial bathrooms: 1
- Main level bathrooms: 2
Rooms
- Room types: Bedroom 4, Office, Utility Room, Bedroom 2, Bedroom 3, Dining Room, Family Room, Kitchen, Living Room, Primary Bedroom
Primary bedroom
- Features: Builtin Features, Sound System, Double Sinks, Engineered Hardwood, High Ceilings, Soaking Tub, Suite, Tile Floor, Walkin Closet, Walkin Shower
- Level: Main
- Area: 195
- Dimensions: 13 x 15
Bedroom 2
- Features: Closet Organizer, Engineered Hardwood, High Ceilings, Suite, Tile Floor, Walkin Closet, Walkin Shower
- Level: Upper
- Area: 208
- Dimensions: 16 x 13
Bedroom 3
- Features: Closet Organizer, Engineered Hardwood, High Ceilings, Walkin Closet
- Level: Upper
- Area: 156
- Dimensions: 12 x 13
Bedroom 4
- Features: Closet Organizer, Engineered Hardwood, High Ceilings, Walkin Closet
- Level: Upper
- Area: 156
- Dimensions: 12 x 13
Dining room
- Features: Builtin Features, Patio, Engineered Hardwood, High Ceilings
- Level: Main
- Area: 144
- Dimensions: 18 x 8
Family room
- Features: High Ceilings, Wallto Wall Carpet
- Level: Upper
- Area: 324
- Dimensions: 18 x 18
Kitchen
- Features: Island, Nook, Pantry, Patio, Sliding Doors, Sound System, Butlers Pantry, Engineered Hardwood, High Ceilings, Quartz, Tile Floor
- Level: Main
- Area: 198
- Width: 11
Office
- Features: French Doors, Engineered Hardwood, High Ceilings
- Level: Main
- Area: 110
- Dimensions: 10 x 11
Heating
- Forced Air
Cooling
- Central Air
Appliances
- Included: Built In Oven, Built-In Refrigerator, Convection Oven, Dishwasher, Disposal, Double Oven, Free-Standing Range, Microwave, Plumbed For Ice Maker, Range Hood, Stainless Steel Appliance(s), Wine Cooler, Gas Water Heater, Recirculating Water Heater
- Laundry: Laundry Room
Features
- Central Vacuum, High Ceilings, Quartz, Soaking Tub, Sound System, Closet Organizer, Walk-In Closet(s), Built-in Features, Sink, Suite, Walkin Shower, Kitchen Island, Nook, Pantry, Butlers Pantry, Double Vanity
- Flooring: Engineered Hardwood, Heated Tile, Tile, Wall to Wall Carpet
- Doors: French Doors, Sliding Doors
- Windows: Double Pane Windows, Vinyl Frames
- Basement: Crawl Space
- Number of fireplaces: 1
- Fireplace features: Gas
Interior area
- Total structure area: 4,606
- Total interior livable area: 4,606 sqft
Property
Parking
- Total spaces: 3
- Parking features: Driveway, On Street, Garage Door Opener, Attached, Extra Deep Garage
- Attached garage spaces: 3
- Has uncovered spaces: Yes
Accessibility
- Accessibility features: Garage On Main, Main Floor Bedroom Bath, Parking, Utility Room On Main, Walkin Shower, Accessibility
Features
- Stories: 2
- Patio & porch: Covered Patio, Patio
- Exterior features: Built-in Barbecue, Garden, Yard
- Fencing: Fenced
- Has view: Yes
- View description: Territorial, Trees/Woods
Lot
- Size: 0.55 Acres
- Features: Level, Private, Sprinkler, SqFt 20000 to Acres1
Details
- Parcel number: 00204843
Construction
Type & style
- Home type: SingleFamily
- Architectural style: Custom Style
- Property subtype: Residential, Single Family Residence
Materials
- Cement Siding, Cultured Stone
- Foundation: Concrete Perimeter
- Roof: Composition
Condition
- New Construction
- New construction: Yes
- Year built: 2025
Utilities & green energy
- Gas: Gas
- Sewer: Septic Tank
- Water: Public
- Utilities for property: Cable Connected
Community & HOA
Community
- Security: Security Lights
- Subdivision: Forest Highlands
HOA
- Has HOA: No
Location
- Region: Lake Oswego
Financial & listing details
- Price per square foot: $809/sqft
- Annual tax amount: $13,431
- Date on market: 9/9/2026
- Cumulative days on market: 7 days
- Listing terms: Cash,Conventional
- Road surface type: Paved
Price history
| Date | Event | Price |
|---|---|---|
| 9/30/2026 | Sold | $3,725,000-5.7%$809/sqft |
Source:  RMLS (OR) #238682105 Report a problem RMLS (OR) #238682105 Report a problem | ||
| 9/18/2026 | Pending sale | $3,950,000$858/sqft |
Source: RMLS (OR) #238682105 Report a problem | ||
| 9/9/2026 | Listed for sale | $3,950,000+192.6%$858/sqft |
Source: RMLS (OR) #238682105 Report a problem | ||
| 11/28/2023 | Sold | $1,350,000$293/sqft |
Source: RMLS (OR) #23144236 Report a problem | ||
Public tax history
Tax history is unavailable.
Neighborhood: Forest Highlands
Nearby homes
- $3,725,0003 bd2 ba4.6k sqft1050 SW Atwater Rd, Lake Oswego, OR 97034Sold
- $2,217,5004 bd3 ba3.7k sqft13880 Knaus Rd, Lake Oswego, OR 97034Off Market
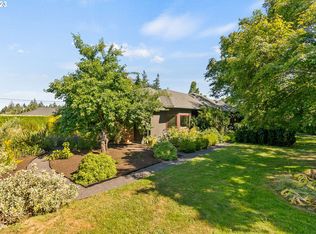
- $1,659,9004 bd3 ba3.5k sqft13880 SW Knaus Rd, Lake Oswego, OR 97034Off Market
- $3,815,9005 bd6 ba6.5k sqft1000 Atwater Rd, Lake Oswego, OR 97034Off Market
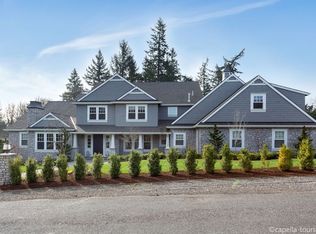
- $726,6003 bd2 ba1.5k sqft13882 SW Knaus Rd, Lake Oswego, OR 97034Off Market
- $1,325,0001.5 acres13882 Knaus Rd, Lake Oswego, OR 97034Lot/Land
- $4,250,0003 bd4 ba4.5k sqft13799 Atwater Ln, Lake Oswego, OR 97034For Sale
- $3,068,1005 bd4 ba5.1k sqft13800 Knaus Rd, Lake Oswego, OR 97034Off Market
Nearby schools
GreatSchools rating
- 9/10Forest Hills Elementary SchoolGrades: K-5Distance: 0.6 mi
- 8/10Lake Oswego Junior High SchoolGrades: 6-8Distance: 0.7 mi
- 10/10Lake Oswego Senior High SchoolGrades: 9-12Distance: 0.7 mi
Schools provided by the listing agent
- Elementary: Forest Hills
- Middle: Lake Oswego
- High: Lake Oswego
Source: RMLS (OR). This data may not be complete. We recommend contacting the local school district to confirm school assignments for this home.
Get a cash offer in 3 minutes
Find out how much your home could sell for in as little as 3 minutes with a no-obligation cash offer.
Estimated market value
$3,723,300
Get a cash offer in 3 minutes
Find out how much your home could sell for in as little as 3 minutes with a no-obligation cash offer.
Estimated market value
$3,723,300
- Oregon
- Clackamas County
- Lake Oswego
- 97034
- Forest Highlands
- 1050 Atwater Rd
