Welcome to this cozy and well-maintained ranch offering 980 Sq ft of comfortable living space, nestled on an expansive 1.76-acre lot. Enjoy peaceful, scenic views of wildlife and serene woods right from your backyard. Features include 3 bedrooms, 2 bathrooms, spacious Eat-in kitchen, and a light filled living room with crown molding. The impressive 2-car detached has two additional rooms for a workshop and storage space ideal for hobbyists or mechanics. Recent updates include roof, siding, soffit and fascia, doors, and driveway. Set on an ideal, spacious lot, this property offers the perfect blend of country living and everyday convenience in Wintersville. Just minutes from schools, shopping and restaurants! Book your showing soon!
Active
$219,500
1050 Bantam Ridge Rd, Steubenville, OH 43953
3beds
980sqft
Single Family Residence
Built in 1947
1.76 Acres Lot
$-- Zestimate®
$224/sqft
$-- HOA
What's special
Ideal spacious lotSpacious eat-in kitchen
- 3 days
- 349
- 23
Likely to sell faster than
Zillow last checked:
Listing updated:
Listed by:
Robert Shoemaker 740-317-4057,
Cedar One Realty
Source: MLS Now,MLS#: 5252260 Originating MLS: East Central Association of REALTORS
Originating MLS: East Central Association of REALTORSFacts & features
Interior
Bedrooms & bathrooms
- Bedrooms: 3
- Bathrooms: 2
- Full bathrooms: 2
- Main level bathrooms: 1
- Main level bedrooms: 3
Heating
- Forced Air, Oil
Cooling
- Central Air
Appliances
- Included: Dryer, Range, Refrigerator, Washer
- Laundry: Lower Level
Features
- Crown Molding, Eat-in Kitchen
- Basement: Partial,Walk-Out Access
- Has fireplace: No
Interior area
- Total structure area: 980
- Total interior livable area: 980 sqft
- Finished area above ground: 980
Video & virtual tour
Property
Parking
- Total spaces: 2
- Parking features: Detached, Garage
- Garage spaces: 2
Features
- Levels: One
- Stories: 1
- Patio & porch: Covered
- Has view: Yes
- View description: Trees/Woods
Lot
- Size: 1.76 Acres
- Features: Views
Details
- Additional structures: Workshop
- Parcel number: 0302508000
Construction
Type & style
- Home type: SingleFamily
- Architectural style: Ranch
- Property subtype: Single Family Residence
Materials
- Vinyl Siding
- Foundation: Block
- Roof: Shingle
Condition
- Year built: 1947
Utilities & green energy
- Sewer: Public Sewer
- Water: Well
Community & HOA
HOA
- Has HOA: No
Location
- Region: Steubenville
Financial & listing details
- Price per square foot: $224/sqft
- Tax assessed value: $97,910
- Annual tax amount: $1,007
- Date on market: 10/11/2026
- Cumulative days on market: 3 days
- Listing terms: Cash,Conventional,FHA,USDA Loan,VA Loan
Estimated market value
Not available
Estimated sales range
Not available
Not available
Price history
| Date | Event | Price |
|---|---|---|
| 10/11/2026 | Listed for sale | $219,500$224/sqft |
Source:  MLS Now #5252260 Report a problem MLS Now #5252260 Report a problem | ||
Public tax history
| Year | Property taxes | Tax assessment |
|---|---|---|
| 2025 | $1,033 -1.4% | $34,270 |
| 2024 | $1,047 +21.8% | $34,270 +24% |
| 2023 | $859 -0.4% | $27,640 |
| 2022 | $863 0% | $27,640 |
| 2021 | $864 +27.7% | $27,640 +20% |
| 2020 | $676 -0.4% | $23,040 |
| 2019 | $679 +0.8% | $23,040 |
| 2018 | $674 -8.6% | -- |
| 2017 | $737 -2.3% | -- |
| 2016 | $754 +9.7% | -- |
| 2015 | $687 +8.3% | -- |
| 2014 | $635 +106.8% | -- |
| 2012 | $307 +5.3% | $25,060 |
| 2011 | $291 0% | -- |
| 2010 | $291 +2.4% | -- |
| 2009 | $285 | -- |
Find assessor info on the county website
Monthly payment
Est. payment
Payment breakdown
Explore the cost of this home by adjusting the details. Changes won't be saved.Climate risks
Neighborhood: 43953
Nearby schools
Schools provided by the listing agent
- District: Indian Creek LSD - 4103
Source: MLS Now. This data may not be complete. We recommend contacting the local school district to confirm school assignments for this home.
- $162,9003 bd1 ba1.3k sqft1072 Bantam Ridge Rd, Wintersville, OH 43953Off Market
- $141,9002 bd2 ba1.4k sqft1084 Bantam Ridge Rd, Wintersville, OH 43953Off Market
- $103,8002 bd1 ba800 sqft1094 Bantam Ridge Rd, Steubenville, OH 43953Off Market
- $9,6003 bd1 ba704 sqft1030 Bantam Ridge Rd, Wintersville, OH 43953Off Market
Similar homes
- $220,0003 bd2 ba1.2k sqft413 Olive Dr, Wintersville, OH 43953For Sale
 MLS ID #5248882, Krystle Glover, Gary W. Cain Realty & Auctioneers,LLC. MLS Now
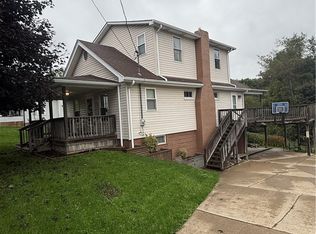
 - $209,0003 bd2 ba1.4k sqft536 Woodvue Ln, Wintersville, OH 43953For Sale
 MLS ID #5247167, Taylor J Cain, Gary W. Cain Realty & Auctioneers,LLC. MLS Now
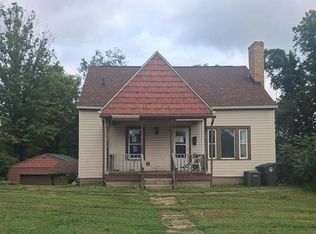
 - $--4 bd1 ba1.1k sqft725 Buena Vista Blvd, Steubenville, OH 43952Auction
 Auction.com 1
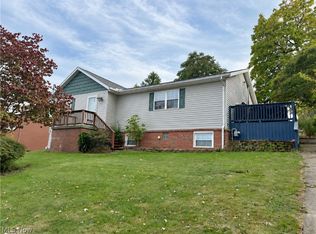
 - $190,0003 bd3 ba1.2k sqft126 Troy Pl, Wintersville, OH 43953For Sale
 MLS ID #5252186, Carlo Agresta, Cedar One Realty. MLS Now
