**OPEN HOUSE CANCELLED, OFFER ACCEPTED** Nestled near the Sudbury line and the historic Wayside Inn, this stunning Gambrel-style home offers charm, comfort, and modern updates. Featuring three bedrooms plus an office/bonus room, this home's spacious layout is perfect for entertaining. Step inside to be greeted by gleaming wide-plank hardwood floors that extend into the dining room and main living area. Thoughtfully upgraded, to include newer windows, a renovated spa-like primary bath, an electric heat pump w/ whole house AC, and more (see attached improvement sheet). Relax in the cozy living room with its cast iron woodstove insert or host gatherings in the elegant formal dining area. The sunny three-season porch and large composite deck provide even more options for enjoyment. Upstairs, you'll find three inviting bedrooms alongside a versatile office space. Outside, the fully fenced backyard is a pet owner's dream.
Sold for $900,000
$900,000
1050 Concord Rd, Marlborough, MA 01752
3beds
2,641sqft
Single Family Residence
Built in 1970
1.36 Acres Lot
$907,000 Zestimate®
$341/sqft
$4,302 Estimated rent
Home value
$907,000
$862,000 - $952,000
$4,302/mo
Zestimate® history
Owner options
List your home for rent
$4,302/mo
Rent Zestimate®
Find your next renter with Zillow Rental Manager. Plus, with online applications, you can quickly screen prospective tenants – for free.
$4,302/mo
Rent Zestimate®
Refinance and save
$5,947/mo
Est. payment
Refinancing to a lower rate could help reduce your monthly payments and save thousands over the life of the loan.
$5,947/mo
Est. payment
Explore your selling options
Work with a Zillow partner agent
Leverage their expertise and Zillow's premium Showcase listings to get your home seen by more buyers.
Get startedList with your own agent
Get your home in front of millions of buyers by listing it on Zillow.
Learn how to do itSell it yourself
Take full control of how buyers see your home on Zillow by listing For Sale by Owner (FSBO).
List your homeWhat's special
Woodstove insertThree-season porchLarge composite deckDining roomFormal dining areaWide-plank hardwood floorsFully fenced backyard
Zillow last checked:
Listing updated:
Listed by:
Elizabeth Dorval 508-380-7699,
REMAX Executive Realty 508-435-6700
Bought with:
Joel Bernstein
Better Living Real Estate, LLC
Source: MLS PIN,MLS#: 73365346
Facts & features
Interior
Bedrooms & bathrooms
- Bedrooms: 3
- Bathrooms: 3
- Full bathrooms: 2
- 1/2 bathrooms: 1
Primary bedroom
- Features: Bathroom - Full, Walk-In Closet(s), Flooring - Hardwood, Recessed Lighting, Lighting - Overhead
- Level: Second
Bedroom 2
- Features: Closet, Flooring - Hardwood, Recessed Lighting, Lighting - Overhead
- Level: Second
Bedroom 3
- Features: Closet, Flooring - Hardwood, Recessed Lighting, Lighting - Overhead
- Level: Second
Primary bathroom
- Features: Yes
Dining room
- Features: Flooring - Hardwood, Wainscoting, Lighting - Overhead
- Level: First
Family room
- Features: Flooring - Wall to Wall Carpet, Cable Hookup, Recessed Lighting, Lighting - Overhead
- Level: Main,First
Kitchen
- Features: Flooring - Hardwood, Window(s) - Bay/Bow/Box, Dining Area, Pantry, Countertops - Stone/Granite/Solid, Open Floorplan, Recessed Lighting, Stainless Steel Appliances, Lighting - Overhead
- Level: Main,First
Living room
- Features: Wood / Coal / Pellet Stove, Flooring - Hardwood, French Doors, Cable Hookup, Deck - Exterior, Exterior Access, Open Floorplan, Recessed Lighting, Lighting - Overhead
- Level: Main,First
Office
- Features: Closet, Flooring - Hardwood, Lighting - Overhead
- Level: Second
Heating
- Baseboard, Heat Pump, Oil, Electric, Wood, Wood Stove, Ductless
Cooling
- Central Air, Heat Pump, Ductless
Appliances
- Included: Water Heater, Tankless Water Heater, Range, Dishwasher, Microwave, Refrigerator, Washer, Dryer
- Laundry: Electric Dryer Hookup, Washer Hookup, In Basement
Features
- Closet, Lighting - Overhead, Bathroom - Full, Bathroom - With Tub & Shower, Closet - Linen, Bathroom - Half, Office, Bathroom, Study, Internet Available - Unknown
- Flooring: Tile, Carpet, Hardwood, Flooring - Hardwood, Flooring - Stone/Ceramic Tile, Flooring - Wall to Wall Carpet
- Doors: French Doors, Insulated Doors, Storm Door(s)
- Windows: Insulated Windows, Storm Window(s)
- Basement: Full,Walk-Out Access,Interior Entry,Radon Remediation System,Concrete,Unfinished
- Number of fireplaces: 3
- Fireplace features: Family Room, Living Room, Master Bedroom
Interior area
- Total structure area: 2,641
- Total interior livable area: 2,641 sqft
- Finished area above ground: 2,641
Property
Parking
- Total spaces: 6
- Parking features: Attached, Paved Drive, Off Street, Paved
- Attached garage spaces: 2
- Uncovered spaces: 4
Accessibility
- Accessibility features: No
Features
- Patio & porch: Deck - Exterior, Porch, Porch - Enclosed, Screened, Deck, Deck - Composite
- Exterior features: Porch, Porch - Enclosed, Porch - Screened, Deck, Deck - Composite, Rain Gutters, Storage, Decorative Lighting, Fenced Yard
- Fencing: Fenced
Lot
- Size: 1.36 Acres
Details
- Parcel number: M:010 B:036 L:000,607979
- Zoning: RES
Construction
Type & style
- Home type: SingleFamily
- Property subtype: Single Family Residence
Materials
- Frame
- Foundation: Concrete Perimeter
- Roof: Shingle
Condition
- Year built: 1970
Utilities & green energy
- Electric: Circuit Breakers, 200+ Amp Service
- Sewer: Private Sewer
- Water: Public
- Utilities for property: for Electric Range, for Electric Dryer, Washer Hookup
Community & HOA
Community
- Features: Public Transportation, Shopping, Park, Walk/Jog Trails, Golf, Medical Facility, Bike Path, Conservation Area, Highway Access, Public School
HOA
- Has HOA: No
Location
- Region: Marlborough
Financial & listing details
- Price per square foot: $341/sqft
- Tax assessed value: $658,900
- Annual tax amount: $6,747
- Date on market: 9/24/2026
- Listing terms: Contract
- Exclusions: Please See Attached Inclusions/Exclusions Sheet. Please Return With Offer.
- Road surface type: Paved
Price history
| Date | Event | Price |
|---|---|---|
| 6/17/2025 | Sold | $900,000+6.1%$341/sqft |
Source: MLS PIN #73365346 Report a problem | ||
| 4/28/2025 | Listed for sale | $847,900+106.8%$321/sqft |
Source: MLS PIN #73365346 Report a problem | ||
| 4/1/2010 | Sold | $410,000+2.5%$155/sqft |
Source: Public Record Report a problem | ||
| 6/27/2009 | Listing removed | $399,900$151/sqft |
Source: Marilyn Green #70895604 Report a problem | ||
| 5/30/2009 | Price change | $399,900-2.4%$151/sqft |
Source: Marilyn Green #70895604 Report a problem | ||
| 4/16/2009 | Price change | $409,900-2.4%$155/sqft |
Source: Marilyn Green #70895604 Report a problem | ||
| 4/1/2009 | Listed for sale | $419,900-4.5%$159/sqft |
Source: Marilyn Green #70895604 Report a problem | ||
| 1/2/2009 | Listing removed | $439,900$167/sqft |
Source: MLS Property Information Network #70737657 Report a problem | ||
| 12/13/2008 | Listed for sale | $439,900+115.6%$167/sqft |
Source: MLS Property Information Network #70737657 Report a problem | ||
| 11/14/1994 | Sold | $204,000-9.3%$77/sqft |
Source: Public Record Report a problem | ||
| 5/23/1990 | Sold | $225,000$85/sqft |
Source: Public Record Report a problem | ||
Public tax history
| Year | Property taxes | Tax assessment |
|---|---|---|
| 2025 | $6,980 +3.5% | $707,900 +7.4% |
| 2024 | $6,747 -3.3% | $658,900 +9% |
| 2023 | $6,976 +3% | $604,500 +17.1% |
| 2022 | $6,773 0% | $516,200 +5.1% |
| 2021 | $6,776 +1.8% | $491,000 +4.6% |
| 2020 | $6,656 +3.5% | $469,400 +2.7% |
| 2019 | $6,430 -1.2% | $457,000 +2.8% |
| 2018 | $6,506 0% | $444,700 +4.7% |
| 2017 | $6,508 +2.2% | $424,800 +2.4% |
| 2016 | $6,366 -2.2% | $415,000 +0.5% |
| 2015 | $6,509 +2.5% | $413,000 +4.8% |
| 2014 | $6,351 +3.4% | $394,200 -3.7% |
| 2013 | $6,140 +1.9% | $409,300 +0.5% |
| 2012 | $6,028 +4.1% | $407,300 -2% |
| 2011 | $5,793 +1.8% | $415,600 -2.1% |
| 2010 | $5,690 -2.8% | $424,300 -7.5% |
| 2009 | $5,853 +1.4% | $458,700 +1.1% |
| 2008 | $5,774 -0.9% | $453,900 -1.5% |
| 2007 | $5,828 +6% | $460,700 +2.9% |
| 2006 | $5,500 +3.1% | $447,900 +15.7% |
| 2005 | $5,336 +11.5% | $387,200 +4.3% |
| 2004 | $4,787 +1.6% | $371,100 +3.3% |
| 2003 | $4,710 +7.7% | $359,300 +22.5% |
| 2001 | $4,372 +10.1% | $293,400 +20.5% |
| 2000 | $3,970 +9.5% | $243,400 +13.7% |
| 1998 | $3,625 | $214,100 |
Find assessor info on the county website
Neighborhood: Concord Road West
Nearby homes
- $696,3003 bd2 ba1.6k sqft1062 Concord Rd, Marlborough, MA 01752Off Market
- $808,5003 bd2 ba2.6k sqft1036 Concord Rd, Marlborough, MA 01752Off Market
- $829,9004 bd2 ba2.8k sqft1039 Concord Rd, Marlborough, MA 01752Off Market
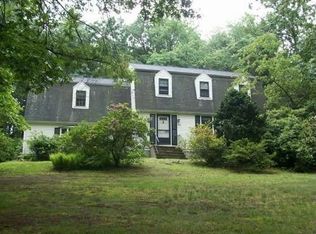
- $841,8004 bd2 ba2.6k sqft1078 Concord Rd, Marlborough, MA 01752Off Market
- $697,5003 bd2 ba1.4k sqft1024 Concord Rd, Marlborough, MA 01752Off Market
- $984,6004 bd2 ba3.6k sqft1061 Concord Rd, Marlborough, MA 01752Off Market
- $800,0004 bd3 ba2.4k sqft1025 Concord Rd, Marlborough, MA 01752Off Market
- $953,6004 bd2 ba3.3k sqft121 Cameron Dr, Marlborough, MA 01752Off Market
Nearby schools
GreatSchools rating
- 4/10Francis J. Kane ElementaryGrades: K-5Distance: 2.5 mi
- 5/101 Lt Charles W. Whitcomb SchoolGrades: 6-8Distance: 3 mi
- 4/10Marlborough High SchoolGrades: 9-12Distance: 2.7 mi
Schools provided by the listing agent
- Elementary: Francis J Kane
- Middle: Whitcomb/Amsa
- High: Mhs/Amsa
Source: MLS PIN. This data may not be complete. We recommend contacting the local school district to confirm school assignments for this home.
Get a cash offer in 3 minutes
Find out how much your home could sell for in as little as 3 minutes with a no-obligation cash offer.
Estimated market value
$907,000
Get a cash offer in 3 minutes
Find out how much your home could sell for in as little as 3 minutes with a no-obligation cash offer.
Estimated market value
$907,000
