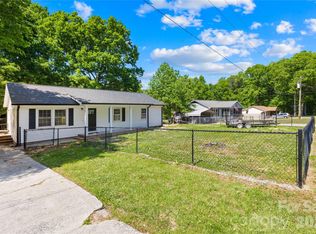
Charming 3-bedroom, 1.5-bath ranch offering inviting curb appeal with a spacious front porch and a desirable location in Clover. Just minutes from the NC state line, this home provides exceptional convenience to local schools, including nearby elementary and middle schools, and is zoned for the highly sought-after new Lake Wylie High School.
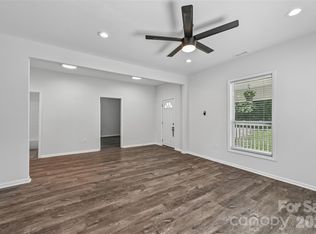
Move-in ready and thoughtfully updated, the home features new stainless steel appliances, fresh interior paint throughout, and new carpeting. The open-concept layout is enhanced by vaulted ceilings in the great room, creating a bright and airy living space centered around a beautiful stone fireplace.
Enjoy peaceful mornings or evening relaxation on the back deck overlooking a generous 0.57-acre lot—perfect for entertaining, gardening, or simply enjoying the outdoors.
A true hidden gem combining comfort, updates, and location—this one won’t last long!
Under contract-show
$264,900
1050 Hay Row Rd, Clover, SC 29710
3beds
1,050sqft
:
Get pre-qualified$1,611/mo
Single Family Residence
Built in 1982
0.57 Acres Lot
$260,000 Zestimate®
$252/sqft
$-- HOA
What's special
Beautiful stone fireplaceSpacious front porchNew carpetingFresh interior paint throughoutOpen-concept layoutNew stainless steel appliancesInviting curb appeal
- 32 days |
- 191 |
- 13 |
Likely to sell faster than
Zillow last checked:
Listing updated:
Listed by:
Kellee Wilson kellee@kelleewilsonhomes.com,
Premier South
Source: Canopy MLS as distributed by MLS GRID,MLS#: 4396239
Facts & features
Interior
Bedrooms & bathrooms
- Bedrooms: 3
- Bathrooms: 2
- Full bathrooms: 1
- 1/2 bathrooms: 1
- Main level bedrooms: 3
Primary bedroom
- Level: Main
Bedroom s
- Level: Main
Bedroom s
- Level: Main
Bathroom full
- Level: Main
Bathroom half
- Level: Main
Breakfast
- Level: Main
Great room
- Level: Main
Kitchen
- Level: Main
Laundry
- Level: Main
Heating
- Central, Electric
Cooling
- Central Air, Electric
Appliances
- Included: Dishwasher, Disposal, Electric Oven, Electric Range, Microwave
- Laundry: In Bathroom, Laundry Closet
Features
- Open Floorplan
- Flooring: Carpet, Tile
- Doors: Storm Door(s)
- Has basement: No
- Attic: Pull Down Stairs
- Fireplace features: Great Room
Interior area
- Total structure area: 1,050
- Total interior livable area: 1,050 sqft
- Finished area above ground: 1,050
- Finished area below ground: 0
Property
Parking
- Parking features: Driveway
- Has uncovered spaces: Yes
Features
- Levels: One
- Stories: 1
- Patio & porch: Deck, Front Porch
- Fencing: Fenced,Wood
Lot
- Size: 0.57 Acres
Details
- Additional structures: Shed(s)
- Parcel number: 4760000079
- Zoning: RUD-I
- Special conditions: Standard
Construction
Type & style
- Home type: SingleFamily
- Property subtype: Single Family Residence
Materials
- Hardboard Siding
- Foundation: Crawl Space
Condition
- New construction: No
- Year built: 1982
Utilities & green energy
- Sewer: Septic Installed
- Water: Community Well
Community & HOA
Community
- Subdivision: Olde Farm
Location
- Region: Clover
Financial & listing details
- Price per square foot: $252/sqft
- Tax assessed value: $204,000
- Date on market: 6/25/2026
- Cumulative days on market: 21 days
- Listing terms: Cash,Conventional,FHA,USDA Loan,VA Loan
- Road surface type: Asphalt, Dirt, Gravel, Paved
Estimated market value
$260,000
$247,000 - $273,000
$1,819/mo
Price history
| Date | Event | Price |
|---|---|---|
| 6/25/2026 | Listed for sale | $264,900+48.7%$252/sqft |
Source:  Canopy MLS as distributed by MLS GRID #4396239 Report a problem Canopy MLS as distributed by MLS GRID #4396239 Report a problem | ||
| 2/26/2021 | Sold | $178,100+1.8%$170/sqft |
Source: Canopy MLS as distributed by MLS GRID #3700636 Report a problem | ||
| 1/30/2021 | Pending sale | $175,000$167/sqft |
Source: Canopy MLS as distributed by MLS GRID #3700636 Report a problem | ||
| 1/29/2021 | Listed for sale | $175,000+77.7%$167/sqft |
Source: Canopy MLS as distributed by MLS GRID #3700636 Report a problem | ||
| 6/12/2014 | Sold | $98,500$94/sqft |
Source: Canopy MLS as distributed by MLS GRID #2221163 Report a problem | ||
Public tax history
Tax history is unavailable.
Monthly payment
Est. payment
Payment breakdown
Explore the cost of this home by adjusting the details. Changes won't be saved.Climate risks
Neighborhood: 29710
Nearby schools
GreatSchools rating
- 8/10Oakridge ElementaryGrades: PK-5Distance: 2.2 mi
- 6/10Oakridge Middle SchoolGrades: 6-8Distance: 2.2 mi
- 9/10Clover High SchoolGrades: 9-12Distance: 5 mi
Schools provided by the listing agent
- Elementary: Oakridge
- Middle: Oakridge
- High: Lake Wylie
Source: Canopy MLS as distributed by MLS GRID. This data may not be complete. We recommend contacting the local school district to confirm school assignments for this home.
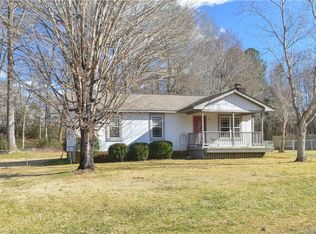
- $255,6003 bd2 ba1k sqft1050 Hay Row, Clover, SC 29710Off Market
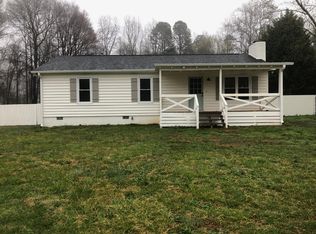
- $261,8003 bd2 ba1.1k sqft1042 Hay Row, Clover, SC 29710Off Market
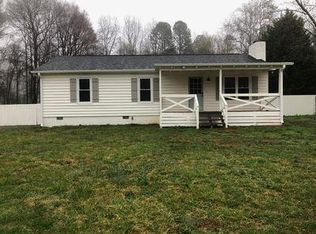
- $284,7003 bd2 ba1.1k sqft1042 Hay Row Rd, Clover, SC 29710Off Market
- $---- bd-- ba-- sqft1062 Hay Row Rd, Clover, SC 29710Off Market
- $288,500-- bd-- ba-- sqft1062 Hay Row, Clover, SC 29710Off Market
- $99,9001.18 Acres975 Round Up Rd #60 & 61, Clover, SC 29710Sold
- $99,9001.2 Acres975 Round Up Rd, Clover, SC 29710Sold
- $404,3004 bd2 ba2.2k sqft1034 Hay Row, Clover, SC 29710Off Market
A local agent can set up tours, give advice and negotiate with sellers.
Similar homes
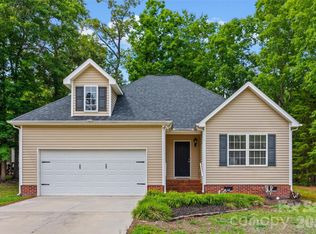
- $315,0003 bd2 ba1.2k sqft509 Kittiewake Ln, Clover, SC 29710For Sale
 MLS ID #4383859, Melanie Wilson, Keller Williams Connected. Canopy MLS as distributed by MLS GRID
 - $326,9003 bd2 ba1.5k sqft865 Highway 161 N, Clover, SC 29710For Sale
 MLS ID #4386890, Bryan Killian, Piedmont Carolinas Realty, Inc.. Canopy MLS as distributed by MLS GRID
 - $270,0003 bd2 ba1.4k sqft2509 Gardner St, Gastonia, NC 28056For Sale
 MLS ID #4387346, Dominique Hill, Fathom Realty NC LLC. Canopy MLS as distributed by MLS GRID
 - $248,0003 bd2 ba1.2k sqft4307 Freeport Dr, Gastonia, NC 28052For Sale
 MLS ID #4373446, Brad Czecholinski, SGR Realty. Canopy MLS as distributed by MLS GRID
 - $265,0002 bd1 ba1.1k sqft205 Gaddis Dr, Mount Holly, NC 28120For SaleMLS ID #4393713, Andrea Cossette, Northgroup Real Estate. Canopy MLS as distributed by MLS GRID
- $240,0003 bd2 ba1.1k sqft1919 Oak Hollow Rd, Gastonia, NC 28054For SaleMLS ID #4359199, Yer Yang, EXP Realty LLC Mooresville. Canopy MLS as distributed by MLS GRID
- $249,9003 bd2 ba1.2k sqft3942 Linwood Rd, Gastonia, NC 28052For SaleMLS ID #4366197, Matt Stone, Stone Realty Group. Canopy MLS as distributed by MLS GRID
- $250,0003 bd2 ba1.2k sqft307 Dutchman Ave, Mount Holly, NC 28120For SaleMLS ID #4400001, Amber Eaton, Call It Closed International Inc. Canopy MLS as distributed by MLS GRID
- $379,5003 bd2 ba1.5k sqft1630 Riddle Ext, Clover, SC 29710New ConstructionMLS ID #4388573, McCree Troutman, Carolina Realty Solutions. Canopy MLS as distributed by MLS GRID
- $239,9993 bd1 ba1k sqft301 Gittens St, Lowell, NC 28098For SaleMLS ID #4381239, Pressly Ramey, EXP Realty LLC Ballantyne. Canopy MLS as distributed by MLS GRID
- $259,9003 bd2 ba1.2k sqft413 Bell Rd, Kings Mountain, NC 28086For SaleMLS ID #4384355, Stacy Sullivan, RE/MAX Crossroads. Canopy MLS as distributed by MLS GRID
- $275,0003 bd2 ba1.3k sqft1722 Hartford Dr, Gastonia, NC 28052For SaleMLS ID #4355562, Brandon Kauffman, Northstar Real Estate, LLC. Canopy MLS as distributed by MLS GRID
- $259,9002 bd1 ba1k sqft116 7th St, Cramerton, NC 28032For SaleMLS ID #4395028, Nolan Raby, Coldwell Banker Carver-Pressley, Realtors. Canopy MLS as distributed by MLS GRID
- $270,0003 bd1 ba1k sqft3960 Bristol Dr, Charlotte, NC 28208For SaleMLS ID #4397608, Darcie Breazzano, Topaz Homes LLC. Canopy MLS as distributed by MLS GRID
- $289,5003 bd2 ba1.4k sqft504 Carson Rd, Gastonia, NC 28052For SaleMLS ID #4377529, Jessica Ward, Howard Hanna Allen Tate Lake Wylie. Canopy MLS as distributed by MLS GRID
- $279,9003 bd2 ba1.2k sqft1126 Claremont Rd, Charlotte, NC 28214For SaleMLS ID #4393516, Robert Salmons, Entera Realty LLC. Canopy MLS as distributed by MLS GRID
- $235,0003 bd1 ba988 sqft1213 E Park Dr, Gastonia, NC 28054For SaleMLS ID #4359595, Michael Johnson, Moss Realty. Canopy MLS as distributed by MLS GRID
- $350,0003 bd2 ba1.5k sqft1254 Holland Rd, Rock Hill, SC 29732For SaleMLS ID #4405830, Nathan Moss, Dickson & Associates Realtors. Canopy MLS as distributed by MLS GRID
- $269,0003 bd2 ba1.2k sqft174 Pheasant Ridge Cir, York, SC 29745For SaleMLS ID #4384135, Kim Bigach, Keller Williams Connected. Canopy MLS as distributed by MLS GRID
- $279,9003 bd2 ba1k sqft7616 Silver Arrow Dr, Charlotte, NC 28273For SaleMLS ID #4383749, Cecilia Carbajal, America's Real Estate Group Inc. Canopy MLS as distributed by MLS GRID
