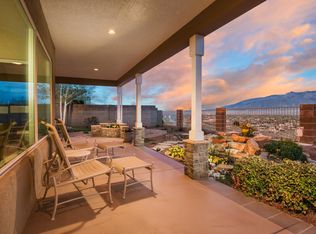
Nestled within a small, private, gated community in the hills of Rio Rancho, this custom home offers a lifestyle of peace, privacy, and panoramic beauty. This is not just a house; it is a front-row seat to New Mexico's most iconic events and landscapes.Balloon Fiesta: Wake up to hundreds of hot air balloons drifting directly past your windows. This is arguably one of the best vantage points in Rio Rancho for the Fiesta.Fireworks: Watch the Albuquerque 4th of July and Balloon Fiesta Fireworks shows from the comfort of your own backyard. Sunrises & Sunsets: The Sandia Mountains glow pink during sunset, while the morning sun paints the sky over the Rio Grande Valley. Sandia Mountains: The mountains feel close enough to touch, providing a dramatic backdrop to every season.The Community-Small Gated Community of 19 homes: Fewer neighbors means more peace and privacy.Low Maintenance Living: Enjoy the views without the hassle of a large lot.Step inside to find a thoughtfully designed floor plan. This custom 3-bedroom, 2-bathroom home maximizes the views from nearly every room. The open living area features large windows that frame the Sandia Mountains like a living painting.Master Suite: Wake up to the mountains.Kitchen: Perfect for entertaining while guests enjoy the patio views.Outdoor Living:Expansive patio space designed for sunrise coffee and sunset cocktails.Location Highlights: Minutes from I-25 & NM-528 (Easy commute to Albuquerque & Santa Fe) Close to Cottonwood Mall, restaurants, and miles of popular walking trails just outside the gated entrance.
Pending
$459,000
1050 Joshua Dr SE, Rio Rancho, NM 87124
3beds
1,900sqft
Single Family Residence
Built in 2005
6,534 Square Feet Lot
$456,100 Zestimate®
$242/sqft
$63/mo HOA
What's special
Thoughtfully designed floor plan
- 45 days
- 54
- 0
Likely to sell faster than
Zillow last checked:
Listing updated:
Listed by:
Jon Schnoor 505-385-2154,
Berkshire Hathaway NM Prop 505-798-6300
Source: SWMLS,MLS#: 1108261
Facts & features
Interior
Bedrooms & bathrooms
- Bedrooms: 3
- Bathrooms: 2
- 3/4 bathrooms: 2
Primary bedroom
- Level: Main
- Area: 330.22
- Dimensions: 15.8 x 20.9
Bedroom 2
- Level: Main
- Area: 218.38
- Dimensions: 17.9 x 12.2
Bedroom 3
- Level: Main
- Area: 182
- Dimensions: 14 x 13
Dining room
- Level: Main
- Area: 125.28
- Dimensions: 14.4 x 8.7
Kitchen
- Level: Main
- Area: 128.16
- Dimensions: 14.4 x 8.9
Living room
- Level: Main
- Area: 360.91
- Dimensions: 19.3 x 18.7
Heating
- Baseboard, Natural Gas
Cooling
- Evaporative Cooling
Appliances
- Included: Dishwasher, Free-Standing Electric Range, Disposal, Microwave, Refrigerator
- Laundry: Washer Hookup, Electric Dryer Hookup, Gas Dryer Hookup
Features
- Bookcases, Breakfast Area, Ceiling Fan(s), High Ceilings, Main Level Primary, Multiple Primary Suites, Shower Only, Skylights, Separate Shower, Walk-In Closet(s)
- Flooring: Carpet, Tile
- Windows: Double Pane Windows, Insulated Windows, Wood Frames, Skylight(s)
- Has basement: No
- Number of fireplaces: 1
- Fireplace features: Custom, Kiva, Wood Burning
Interior area
- Total structure area: 1,900
- Total interior livable area: 1,900 sqft
Property
Parking
- Total spaces: 2
- Parking features: Attached, Garage, Garage Door Opener
- Attached garage spaces: 2
Features
- Levels: One
- Stories: 1
- Patio & porch: Covered, Patio
- Exterior features: Private Yard, Sprinkler/Irrigation
- Fencing: Wall
- Has view: Yes
Lot
- Size: 6,534 Square Feet
- Features: Lawn, Sprinklers Automatic, Few Trees, Views
Details
- Parcel number: 1014068421283
- Zoning description: R-1
Construction
Type & style
- Home type: SingleFamily
- Architectural style: Pueblo
- Property subtype: Single Family Residence
Materials
- Frame, Stucco
- Foundation: Slab
- Roof: Flat,Tar/Gravel
Condition
- Resale
- New construction: No
- Year built: 2005
Details
- Builder name: Win Delapp
Utilities & green energy
- Sewer: Public Sewer
- Water: Public
- Utilities for property: Cable Connected, Electricity Connected, Natural Gas Connected, Phone Connected, Sewer Connected, Water Connected
Green energy
- Energy generation: None
- Water conservation: Water-Smart Landscaping
Community & HOA
Community
- Features: Gated
- Security: Smoke Detector(s)
- Subdivision: La Paloma
HOA
- Has HOA: Yes
- Services included: Common Areas, Road Maintenance
- HOA fee: $750 annually
Location
- Region: Rio Rancho
Financial & listing details
- Price per square foot: $242/sqft
- Tax assessed value: $246,689
- Annual tax amount: $2,891
- Date on market: 7/31/2026
- Cumulative days on market: 46 days
- Listing terms: Cash,Conventional,FHA,VA Loan
- Road surface type: Asphalt
Estimated market value
$456,100
$433,000 - $479,000
$2,328/mo
Price history
| Date | Event | Price |
|---|---|---|
| 8/8/2026 | Pending sale | $459,000$242/sqft |
Source:  SWMLS #1108261 Report a problem SWMLS #1108261 Report a problem | ||
| 7/31/2026 | Listed for sale | $459,000$242/sqft |
Source: SWMLS #1108261 Report a problem | ||
Public tax history
| Year | Property taxes | Tax assessment |
|---|---|---|
| 2025 | $2,800 -0.2% | $82,230 +3% |
| 2024 | $2,805 +2.7% | $79,834 +3% |
| 2023 | $2,731 +2% | $77,509 +3% |
| 2022 | $2,677 +0.8% | $75,252 +3% |
| 2021 | $2,655 | $73,061 |
| 2020 | $2,655 -0.7% | $73,061 |
| 2019 | $2,673 +9.6% | $73,061 +3% |
| 2018 | $2,439 -6.8% | $70,933 +3% |
| 2017 | $2,617 | $68,867 |
| 2016 | $2,617 +2.1% | $68,867 |
| 2014 | $2,563 | $68,867 -22% |
| 2013 | $2,563 | $88,299 -67.4% |
| 2011 | -- | $270,897 |
Find assessor info on the county website
Monthly payment
Est. payment
Payment breakdown
Explore the cost of this home by adjusting the details. Changes won't be saved.Climate risks
Neighborhood: 87124
Similar homes
- $430,0003 bd2 ba2.2k sqft3124 Ashkirk Loop SE, Rio Rancho, NM 87124For Sale
 MLS ID #1107820, Audra G Dodson, Kellogg Agency Sales. SWMLS
 - $424,9004 bd2 ba2.1k sqft3813 Lost Tree Rd SE, Rio Rancho, NM 87124For Sale
 MLS ID #1104684, Mark A Carlisle, Berkshire Hathaway Home Svc NM. SWMLS
 - $435,0004 bd3 ba2.4k sqft308 Nicklaus Dr SE, Rio Rancho, NM 87124For Sale
 MLS ID #1109306, Christopher Sandoval, MORE Realty, Inc. SWMLS
 - $444,0003 bd2 ba2.1k sqft2881 Chessman Dr SE, Rio Rancho, NM 87124For Sale
 MLS ID #1100301, Hayley A McInnes, Realty One of New Mexico. SWMLS
