Skip main navigation
Sold for $322,000
  • $322,000

    1050 Scotts Ridge Trl, Apex, NC 27502

    2beds
    1,347sqft
    Townhouse, Residential
    Built in 2004
    1,306.8 Square Feet Lot
    $321,600 Zestimate®
    $239/sqft
    $1,828 Estimated rent

    Home value

    $321,600

    $306,000 - $338,000

    $1,828/mo

    Zestimate® history
    Loading...

    Owner options

    List your home for rent

    $1,828/mo

    Rent Zestimate®

    Find your next renter with Zillow Rental Manager. Plus, with online applications, you can quickly screen prospective tenants – for free.

    Learn more

    $1,828/mo

    Rent Zestimate®

    Refinance and save

    $2,108/mo

    Est. payment

    Refinancing to a lower rate could help reduce your monthly payments and save thousands over the life of the loan.

    See today's rates

    $2,108/mo

    Est. payment

    Explore your selling options

    Work with a Zillow partner agent

    Leverage their expertise and Zillow's premium Showcase listings to get your home seen by more buyers.

    Get started

    List with your own agent

    Get your home in front of millions of buyers by listing it on Zillow.

    Learn how to do it

    Sell it yourself

    Take full control of how buyers see your home on Zillow by listing For Sale by Owner (FSBO).

    List your home

    What's special

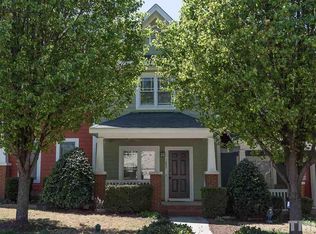
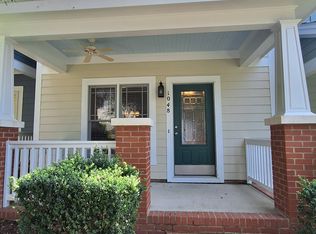
    Charming Bungalow-Style Living in premier Apex neighborhood. Experience the perfect blend of small-town character and modern convenience in this beautifully refreshed 2-bedroom townhome. Located in the heart of the sought-after Scotts Mill, this home is truly move-in ready and designed for easy living. Step onto the deep, inviting front porch - your new favorite spot for morning coffee or evening chats with neighbors - and into a bright, open main level. The flexible floorplan features a spacious living area that is ideal for relaxing or entertaining. The kitchen boasts brand-new stainless steel appliances (refrigerator included!), a pantry, and ample cabinet space. Entertain in the formal dining area or grab a quick bite in the casual eat-in kitchen space. Upstairs, you'll find two generous primary suites, each featuring its own private ensuite bath. This layout offers maximum privacy and flexibility, whether you're hosting guests, housing family, or looking for the perfect roommate setup. Forget the ''to-do'' list. This home has been thoughtfully updated for peace of mind with crisp, new interior paint (including trim) to provide a clean canvas whatever your style. LVP flooring throughout both levels is stylish, easy to clean, and perfectly suited for pets. A fenced rear courtyard with patio offers a private retreat and room for a small garden with adjacent rear parking. Living in Scotts Mill provides you with more than a residence - it's a lifestyle. You are just steps away from the community pool and amenities with sidewalks inviting leisurely strolls throughout the neighborhood. Local shops, dining, and convenient freeway access provide the finishing touches. Don't miss your chance to join this vibrant community! Seller providing Home Warranty.

    Zillow last checked:

    Listing updated:

    Listed by:

    Melissa Schambs 919-796-9408,

    Berkshire Hathaway HomeService,

    Manuela Herdean 313-717-4333,

    Berkshire Hathaway HomeService

    Bought with:

    Jennifer Donahue, 265053

    Keller Williams Legacy

    Source: Doorify MLS,MLS#: 10154462MLS Logo

    Facts & features

    Interior

    Bedrooms & bathrooms
    • Bedrooms: 2
    • Bathrooms: 3
    • Full bathrooms: 2
    • 1/2 bathrooms: 1
    Heating
    • Forced Air, Natural Gas
    Cooling
    • Central Air
    Appliances
    • Included: Dishwasher, Dryer, Electric Range, Gas Water Heater, Microwave, Refrigerator, Stainless Steel Appliance(s), Washer, Water Heater
    • Laundry: Upper Level
    Features
    • Bathtub/Shower Combination, Ceiling Fan(s), Eat-in Kitchen, Open Floorplan, Pantry, Smooth Ceilings, Soaking Tub, Walk-In Closet(s), Walk-In Shower
    • Flooring: Vinyl
    • Windows: Double Pane Windows
    • Common walls with other units/homes: 2+ Common Walls
    Interior area
    • Total structure area: 1,347
    • Total interior livable area: 1,347 sqft
    • Finished area above ground: 1,347
    • Finished area below ground: 0

    Property

    Parking
    • Total spaces: 1
    • Parking features: Assigned, On Site, Paved
    • Uncovered spaces: 1
    Features
    • Levels: Two
    • Stories: 2
    • Patio & porch: Front Porch, Patio
    • Pool features: Association, Community
    • Fencing: Wood
    • Has view: Yes
    Lot
    • Size: 1,306 sqft
    Details
    • Parcel number: 073101389798000 0313760
    • Zoning: HD MF
    • Special conditions: Standard

    Construction

    Type & style
    • Home type: Townhouse
    • Architectural style: Bungalow
    • Property subtype: Townhouse, Residential
    • Attached to another structure: Yes
    Materials
    • Fiber Cement
    • Foundation: Slab
    • Roof: Shingle
    Condition
    • New construction: No
    • Year built: 2004

    Utilities & green energy

    • Sewer: Public Sewer
    • Water: Public
    • Utilities for property: Electricity Connected, Sewer Connected, Water Connected

    Community & neighborhood

    Community
    • Community features: Clubhouse, Pool, Sidewalks, Street Lights, Tennis Court(s)
    Location
    • Region: Apex
    • Subdivision: Scotts Mill

    HOA & financial

    HOA
    • Has HOA: Yes
    • HOA fee: $201 monthly
    • Amenities included: Clubhouse, Maintenance Grounds, Park, Parking, Picnic Area, Playground, Pool, Recreation Facilities, Tennis Court(s)
    • Services included: Maintenance Grounds

    Price history

    DateEventPrice
    5/7/2026Sold$322,000-2.1%$239/sqft
    Source: Doorify MLS #10154462 Report a problem
    4/9/2026Pending sale$329,000$244/sqft
    Source: Doorify MLS #10154462 Report a problem
    3/20/2026Listed for sale$329,000+92.4%$244/sqft
    Source: Doorify MLS #10154462 Report a problem
    6/27/2016Sold$171,000+0.6%$127/sqft
    Source: Doorify MLS #2072529 Report a problem
    6/14/2016Pending sale$169,900$126/sqft
    Source: Berkshire Hathaway HomeServices Carolinas Realty #2072529 Report a problem
    6/11/2016Listed for sale$169,900+17.2%$126/sqft
    Source: Berkshire Hathaway HomeServices Carolinas Realty #2072529 Report a problem
    4/28/2009Sold$145,000+6.6%$108/sqft
    Source: Public Record Report a problem
    11/18/2004Sold$136,000$101/sqft
    Source: Public Record Report a problem

    Public tax history

    YearProperty taxesTax assessment
    2025$1,454 +2.3%$328,401
    2024$1,421 +20.5%$328,401 +55.3%
    2023$1,180 +6.4%$211,451
    2022$1,108 -47.6%$211,451
    2021$2,113 $211,451
    2020-- $211,451 +40.6%
    2019$1,729 $150,439
    2018$1,729 $150,439
    2017-- $150,439
    2016$1,495 -2.9%$150,439 -0.6%
    2015$1,540 $151,303
    2014-- $151,303
    2013-- $151,303
    2012-- $151,303
    2011-- $151,303
    2010-- $151,303
    2009-- $151,303
    2008-- --
    2007-- --
    2006-- --
    2005-- --

    Find assessor info on the county website

    Neighborhood: 27502

    Nearby schools

    GreatSchools rating
    Schools provided by the listing agent
    • Elementary: Wake - Scotts Ridge
    • Middle: Wake - Apex
    • High: Wake - Apex

    Source: Doorify MLS. This data may not be complete. We recommend contacting the local school district to confirm school assignments for this home.

    Get a cash offer in 3 minutes
    Find out how much your home could sell for in as little as 3 minutes with a no-obligation cash offer.
    Estimated market value
    $321,600
    Get a cash offer in 3 minutes
    Find out how much your home could sell for in as little as 3 minutes with a no-obligation cash offer.
    Estimated market value
    $321,600