Enjoy peaceful golf course views from this spacious 4-bedroom, 3.5-bath townhome in the desirable Willow Greens community. Located in a non-flood zone, this home offers both a great location and added peace of mind. The thoughtfully designed floor plan includes two primary suites - one downstairs and one upstairs - making it ideal for guests, multigenerational living, or added privacy. Soaring ceilings and an open layout create a bright, welcoming feel, while the kitchen features granite countertops, stainless steel appliances, plenty of cabinet space, and room to gather. The screened-in patio overlooks the 10th hole of East Bay Golf Course, providing a relaxing spot to enjoy your morning coffee or unwind at the end of the day. Upstairs, the large loft offers flexible space for a home office, media room, playroom, or second living area. Additional features include a 2-car garage, a new A/C installed in 2023, and the building was freshly painted in July 2026. The community is also scheduled to receive new roofs in early 2027. Willow Greens residents enjoy a community pool, hot tub, and clubhouse, all conveniently located near shopping, dining, parks, golf courses, and the Gulf beaches. If you're looking for a low-maintenance home with plenty of space and beautiful golf course views, this one is worth a look.
For sale
$399,999
1050 STARKEY ROAD #2102, LARGO, FL 33771
4beds
2,041sqft
Townhouse
Built in 1996
2,522 Square Feet Lot
$388,200 Zestimate®
$196/sqft
$557/mo HOA
What's special
Golf course viewsBeautiful golf course viewsOpen layoutBright welcoming feelSoaring ceilingsKitchen features granite countertopsPlenty of cabinet space
- 197 days
- 350
- 15
Zillow last checked:
Listing updated:
Listed by:
Kristin Hallamek 727-642-7985,
ENGEL & VOLKERS BELLEAIR 727-461-1000,
Jennifer Jowett 310-562-4351,
ENGEL & VOLKERS BELLEAIR
Source: Stellar MLS,MLS#: TB8483889 Originating MLS: Suncoast Tampa
Originating MLS: Suncoast Tampa
Facts & features
Interior
Bedrooms & bathrooms
- Bedrooms: 4
- Bathrooms: 4
- Full bathrooms: 3
- 1/2 bathrooms: 1
Rooms
- Room types: Loft
Other
- Features: Walk-In Closet(s)
- Level: Second
Primary bedroom
- Features: Walk-In Closet(s)
- Level: First
Kitchen
- Level: First
Living room
- Level: First
Heating
- Central
Cooling
- Central Air
Appliances
- Included: Oven, Disposal, Dryer, Microwave, Range, Refrigerator, Washer, Water Softener
- Laundry: In Garage
Features
- Cathedral Ceiling(s), Ceiling Fan(s), Eating Space In Kitchen, High Ceilings, Living Room/Dining Room Combo, Open Floorplan, Primary Bedroom Main Floor, Solid Surface Counters, Split Bedroom, Vaulted Ceiling(s), Walk-In Closet(s)
- Flooring: Carpet, Ceramic Tile, Vinyl
- Doors: Sliding Doors
- Has fireplace: No
Interior area
- Total structure area: 2,041
- Total interior livable area: 2,041 sqft
Video & virtual tour
Property
Parking
- Total spaces: 2
- Parking features: Driveway, Garage Door Opener
- Attached garage spaces: 2
- Has uncovered spaces: Yes
Features
- Levels: Two
- Stories: 2
- Patio & porch: Covered, Rear Porch
- Exterior features: Private Mailbox, Rain Gutters
- Pool features: In Ground
- Has spa: Yes
- Has view: Yes
- View description: Golf Course
Lot
- Size: 2,522 Square Feet
- Features: Landscaped, Near Golf Course
Details
- Parcel number: 023015980690000102
- Special conditions: None
Construction
Type & style
- Home type: Townhouse
- Property subtype: Townhouse
Materials
- Block
- Foundation: Slab
- Roof: Shingle
Condition
- New construction: No
- Year built: 1996
Utilities & green energy
- Sewer: Public Sewer
- Water: Public
- Utilities for property: BB/HS Internet Available
Community & HOA
Community
- Features: Clubhouse, Community Mailbox, Pool
- Security: Smoke Detector(s)
- Pet fee: $0 monthly
- Subdivision: WILLOW GREENS
HOA
- Has HOA: Yes
- Amenities included: Clubhouse, Pool
- Services included: Cable TV, Community Pool, Insurance, Internet, Maintenance Structure, Maintenance Grounds, Manager, Pest Control, Pool Maintenance, Sewer, Trash, Water
- HOA fee: $557 monthly
- HOA name: Howard McKnight
- HOA phone: 727-497-2413
Location
- Region: Largo
Financial & listing details
- Price per square foot: $196/sqft
- Tax assessed value: $373,652
- Annual tax amount: $6,293
- Date on market: 3/6/2026
- Cumulative days on market: 198 days
- Listing terms: Cash,Conventional,FHA,VA Loan
- Ownership: Fee Simple
- Total actual rent: 0
- Road surface type: Paved
Estimated market value
$388,200
$369,000 - $408,000
$2,952/mo
Price history
| Date | Event | Price |
|---|---|---|
| 3/6/2026 | Listed for sale | $399,999+5.3%$196/sqft |
Source:  Stellar MLS #TB8483889 Report a problem Stellar MLS #TB8483889 Report a problem | ||
| 5/31/2024 | Sold | $380,000-4.8%$186/sqft |
Source: Stellar MLS #U8235041 Report a problem | ||
| 4/29/2024 | Pending sale | $399,000$195/sqft |
Source: Stellar MLS #U8235041 Report a problem | ||
| 4/16/2024 | Price change | $399,000-4.8%$195/sqft |
Source: Stellar MLS #U8235041 Report a problem | ||
| 4/2/2024 | Listed for sale | $419,000+104.4%$205/sqft |
Source: Stellar MLS #U8235041 Report a problem | ||
| 8/2/2004 | Sold | $205,000+21.3%$100/sqft |
Source: Stellar MLS #U7063490 Report a problem | ||
| 7/31/2002 | Sold | $169,000+25.2%$83/sqft |
Source: Public Record Report a problem | ||
| 10/12/2000 | Sold | $135,000-3.5%$66/sqft |
Source: Public Record Report a problem | ||
| 12/6/1996 | Sold | $139,900$69/sqft |
Source: Public Record Report a problem | ||
Public tax history
| Year | Property taxes | Tax assessment |
|---|---|---|
| 2025 | $6,293 -9.1% | $373,652 +0.3% |
| 2024 | $6,925 +253.7% | $372,673 +147.3% |
| 2023 | $1,958 -0.7% | $150,681 +3% |
| 2022 | $1,972 -0.6% | $146,292 +3% |
| 2021 | $1,984 0% | $142,031 +1.4% |
| 2020 | $1,985 +2.3% | $140,070 +2.3% |
| 2019 | $1,940 | $136,921 +1.9% |
| 2018 | $1,940 +1.3% | $134,368 +2.1% |
| 2017 | $1,915 +4.4% | $131,604 +2.1% |
| 2016 | $1,835 -1.5% | $128,897 +0.7% |
| 2015 | $1,862 +1.5% | $128,001 +0.8% |
| 2014 | $1,836 +0.8% | $126,985 +1.5% |
| 2013 | $1,820 +3.2% | $125,108 +1.7% |
| 2012 | $1,765 | $123,017 -8.7% |
| 2011 | -- | $134,712 -7.9% |
| 2010 | -- | $146,288 -9.1% |
| 2009 | -- | $160,854 -12.9% |
| 2008 | $2,824 | $184,644 +3% |
| 2007 | -- | $179,266 +5.6% |
| 2005 | -- | $169,800 +11.1% |
| 2004 | $2,640 +6.6% | $152,900 +7.3% |
| 2003 | $2,477 +31.2% | $142,500 +6.9% |
| 2002 | $1,887 | $133,300 +16% |
| 2001 | $1,887 -24.4% | $114,900 -3.8% |
| 2000 | $2,496 | $119,500 |
Find assessor info on the county website
Monthly payment
Est. payment
Payment breakdown
Explore the cost of this home by adjusting the details. Changes won't be saved.Climate risks
Neighborhood: 33771
Nearby schools
Schools provided by the listing agent
- Elementary: Southern Oak Elementary-PN
- Middle: Largo Middle-PN
- High: Largo High-PN
Source: Stellar MLS. This data may not be complete. We recommend contacting the local school district to confirm school assignments for this home.
Similar homes
- $375,0003 bd3 ba1.8k sqft6980 ULMERTON ROAD #9E, LARGO, FL 33771For Sale
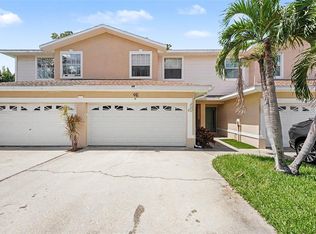
 MLS ID #TB8545700, Jim Maiorano, MARK SPAIN REAL ESTATE. Stellar MLS
 - $300,0003 bd2 ba1.5k sqft1400 WATER VIEW DRIVE W #102, LARGO, FL 33771For Sale
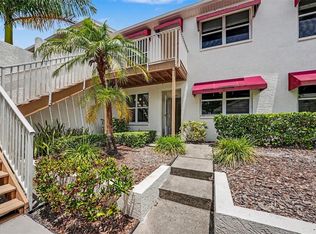 MLS ID #TB8517883, Ann Miceli, LPT REALTY, LLC. Stellar MLS
 - $379,5003 bd2 ba1.5k sqft9049 ANTIGUA DRIVE, SEMINOLE, FL 33777For Sale
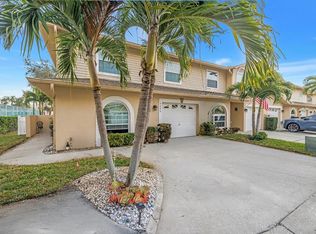 MLS ID #TB8460699, Donna Rupnik, COASTAL PROPERTIES GROUP INTERNATIONAL. Stellar MLS
 - $435,0003 bd3 ba2k sqft5166 BAY ISLE CIRCLE, CLEARWATER, FL 33760For Sale
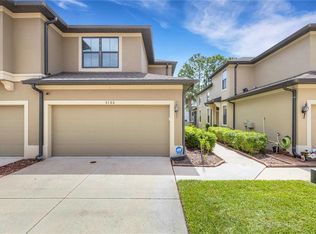 MLS ID #TB8536617, Alicia Smith, CHARLES RUTENBERG REALTY INC. Stellar MLS
 - $420,0003 bd3 ba1.9k sqft815 S FORT HARRISON AVENUE, CLEARWATER, FL 33756For SaleMLS ID #TB8506749, Tomoko Ryan, GREAT HOMES REALTY INC. Stellar MLS
- $499,0004 bd3 ba2.4k sqft13204 SAN BLAS LOOP, LARGO, FL 33774For SaleMLS ID #TB8543529, Gary Ubaldini, KELLER WILLIAMS REALTY- PALM HARBOR. Stellar MLS
- $424,9003 bd2 ba2k sqft7903 SEMINOLE BOULEVARD #2208, SEMINOLE, FL 33772For SaleMLS ID #TB8494410, Denise Baschuk, WALKER AND ASSOCIATES REALTY. Stellar MLS
- $269,5002 bd2 ba1.2k sqft13158 THOROUGHBRED LOOP, LARGO, FL 33773For SaleMLS ID #TB8543222, Kathy Ruff, HOME SWEET HOME REAL ESTATE. Stellar MLS
- $589,9004 bd4 ba2.2k sqft1934 LAKE RIDGE BOULEVARD, CLEARWATER, FL 33763For SaleMLS ID #TB8531186, Dante Miller, LPT REALTY, LLC. Stellar MLS
- $376,0003 bd3 ba1.5k sqft2586 PINE COVE LANE, CLEARWATER, FL 33761For SaleMLS ID #TB8533068, Lisa Hall, LISA HALL REALTY, INC. Stellar MLS
- $269,9002 bd2 ba1.2k sqft8013 BOONE DRIVE, LARGO, FL 33773For SaleMLS ID #TB8533278, Robbyn Quandt PLLC, FUTURE HOME REALTY INC. Stellar MLS
- $449,9003 bd3 ba1.9k sqft256 VALENCIA CIRCLE, ST PETERSBURG, FL 33716For SaleMLS ID #TB8523576, Bradley Uline, RE/MAX REALTEC GROUP INC. Stellar MLS
- $529,9004 bd4 ba2.6k sqft7974 TASSO COURT, SEMINOLE, FL 33777For SaleMLS ID #TB8527238, Steve Feler, FUTURE HOME REALTY INC. Stellar MLS
- $389,9003 bd2 ba2k sqft889 LANTERN WAY, CLEARWATER, FL 33765For SaleMLS ID #TB8514828, Nicole Dufala, KELLER WILLIAMS REALTY- PALM HARBOR. Stellar MLS
- $379,9003 bd2 ba1.8k sqft894 LANTERN WAY, CLEARWATER, FL 33765For SaleMLS ID #TB8538543, Troy Walseth, KELLER WILLIAMS GULF BEACHES. Stellar MLS
- $454,9003 bd3 ba1.8k sqft2524 W BROOK LANE, CLEARWATER, FL 33761For SaleMLS ID #TB8519361, Sheri Holden, COLDWELL BANKER REALTY. Stellar MLS
- $219,0002 bd2 ba1.2k sqft6492 92ND PLACE N #302, PINELLAS PARK, FL 33782For SaleMLS ID #TB8548864, Brad Bess, COLDWELL BANKER REALTY. Stellar MLS
- $379,9002 bd2 ba1.6k sqft2061 CARRIAGE LANE #104, CLEARWATER, FL 33765For SaleMLS ID #TB8542702, Mark Ganier, RE/MAX REALTEC GROUP INC. Stellar MLS
- $344,9993 bd3 ba1.9k sqft2974 ESTANCIA PLACE, CLEARWATER, FL 33761For SaleMLS ID #TB8494666, Neyshika Tellis, CHARLES RUTENBERG REALTY INC. Stellar MLS
