Welcome to this charming and spacious tri-level home nestled on a private, serene 1/2 acre lot in Bloomfield Hills. Offering over 2300 square feet of living space, this well-maintained 3-bedroom, 2.5 bath home combines comfortable living with an inviting setting and plenty of outdoor amenities. The updated kitchen features stainless steel appliances and beautiful granite countertops, creating a functional and stylish space for everyday living and entertaining. You will also enjoy the eat in kitchen with so much storage, and a formal dining room. The spacious family room offers a cozy fireplace, providing the perfect gathering spot for relaxing evenings. Outside, enjoy your own private retreat with an in-ground pool and deck, surrounded by a fully fenced yard that offers privacy and tranquility. Whether you're hosting summer gatherings, enjoying a quiet afternoon by the pool, or simply relaxing in the peaceful surroundings, this backyard is sure to impress. Additional features include a 2-car attached garage, generous living spaces, and the unique layout of a classic and timeless home. Located in the highly sought-after Bloomfield Hills School district, this property offers an exceptional combination of space, privacy, and location. Close to restaurants, shopping, and freeways. Please come soon, this one won't last long.
Accepting backups
$655,000
1050 Top View Rd, Bloomfield Hills, MI 48304
3beds
2,823sqft
Single Family Residence
Built in 1960
0.5 Acres Lot
$646,500 Zestimate®
$232/sqft
$3/mo HOA
What's special
- 22 days
- 1,288
- 88
Likely to sell faster than
Zillow last checked:
Listing updated:
Listed by:
Tricia Wilson 248-765-7914,
Howard Hanna Birmingham 248-283-8700
Source: Realcomp II,MLS#: 20261054084
Facts & features
Interior
Bedrooms & bathrooms
- Bedrooms: 3
- Bathrooms: 3
- Full bathrooms: 2
- 1/2 bathrooms: 1
Primary bedroom
- Level: Upper
- Area: 143
- Dimensions: 13 X 11
Bedroom
- Level: Upper
- Area: 204
- Dimensions: 17 X 12
Bedroom
- Level: Upper
- Area: 143
- Dimensions: 13 X 11
Primary bathroom
- Level: Upper
Other
- Level: Upper
Other
- Level: Lower
Bonus room
- Level: Lower
- Area: 408
- Dimensions: 24 X 17
Other
- Level: Entry
- Area: 110
- Dimensions: 11 X 10
Dining room
- Level: Entry
- Area: 156
- Dimensions: 13 X 12
Family room
- Level: Lower
- Area: 288
- Dimensions: 18 X 16
Kitchen
- Level: Entry
- Area: 143
- Dimensions: 13 X 11
Laundry
- Level: Lower
- Area: 32
- Dimensions: 8 X 4
Living room
- Level: Entry
- Area: 286
- Dimensions: 22 X 13
Heating
- Forced Air, Natural Gas
Cooling
- Ceiling Fans, Central Air
Appliances
- Included: Built In Electric Oven, Dishwasher, Disposal, Dryer, Free Standing Refrigerator, Gas Cooktop, Microwave, Stainless Steel Appliances, Washer
Features
- Basement: Finished,Walk Out Access
- Has fireplace: Yes
- Fireplace features: Family Room, Wood Burning
Interior area
- Total interior livable area: 2,823 sqft
- Finished area above ground: 2,350
- Finished area below ground: 473
Property
Parking
- Total spaces: 2
- Parking features: Two Car Garage, Attached
- Attached garage spaces: 2
Features
- Levels: Tri Level
- Entry location: GroundLevelwSteps
- Patio & porch: Deck, Patio, Porch
- Exterior features: Lighting
- Pool features: In Ground
- Fencing: Fenced
Lot
- Size: 0.5 Acres
- Dimensions: 169 x 130 x 140 x 141
Details
- Parcel number: 1913278002
- Special conditions: Short Sale No,Standard
Construction
Type & style
- Home type: SingleFamily
- Architectural style: Split Level
- Property subtype: Single Family Residence
Materials
- Aluminum Siding, Brick
- Foundation: Basement, Crawl Space, Poured
- Roof: Asphalt
Condition
- New construction: No
- Year built: 1960
- Major remodel year: 2013
Utilities & green energy
- Sewer: Public Sewer
- Water: Public
Community & HOA
Community
- Subdivision: HICKORY HEIGHTS 2
HOA
- Has HOA: Yes
- HOA fee: $35 annually
Location
- Region: Bloomfield Hills
Financial & listing details
- Price per square foot: $232/sqft
- Tax assessed value: $181,860
- Annual tax amount: $6,655
- Date on market: 8/25/2026
- Cumulative days on market: 22 days
- Listing agreement: Exclusive Right To Sell
- Listing terms: Cash,Conventional,FHA,Va Loan
Estimated market value
$646,500
$614,000 - $679,000
$3,582/mo
Price history
| Date | Event | Price |
|---|---|---|
| 9/11/2026 | Listed for sale | $655,000$232/sqft |
Source:  Realcomp II #20261054084 Report a problem Realcomp II #20261054084 Report a problem | ||
| 9/11/2026 | Pending sale | $655,000$232/sqft |
Source: Realcomp II #20261054084 Report a problem | ||
| 8/25/2026 | Listed for sale | $655,000+127.2%$232/sqft |
Source: Realcomp II #20261054084 Report a problem | ||
| 12/15/2011 | Sold | $288,250-8.5%$102/sqft |
Source: Public Record Report a problem | ||
| 8/19/2011 | Price change | $315,000-4.3%$112/sqft |
Source: HALL & HUNTER-BIRMINGHAM #211087748 Report a problem | ||
| 7/8/2011 | Listed for sale | $329,000$117/sqft |
Source: Hall & Hunter Realtors #211071305 Report a problem | ||
Public tax history
| Year | Property taxes | Tax assessment |
|---|---|---|
| 2025 | $6,517 +2.5% | $241,040 |
| 2024 | $6,359 +6.5% | $241,040 +9.3% |
| 2023 | $5,971 +0.7% | $220,540 +2.9% |
| 2022 | $5,928 -1.3% | $214,390 +2.8% |
| 2021 | $6,007 | $208,640 +3.6% |
| 2020 | -- | $201,390 +3.6% |
| 2019 | $5,666 +1.8% | $194,330 +7.9% |
| 2018 | $5,564 | $180,050 +0.5% |
| 2017 | -- | $179,180 +1.5% |
| 2016 | -- | $176,610 +4.9% |
| 2015 | -- | $168,290 +15.9% |
| 2014 | -- | $145,200 +33.3% |
| 2011 | -- | $108,910 -27.7% |
| 2010 | $5,866 +0.3% | $150,610 -6.6% |
| 2009 | $5,850 +81.8% | $161,250 -56.9% |
| 2005 | $3,218 | $374,090 +134% |
| 2003 | -- | $159,860 -4.1% |
| 2002 | -- | $166,630 +31.6% |
| 2001 | $4,192 +5.9% | $126,650 +3.2% |
| 2000 | $3,959 | $122,730 |
Find assessor info on the county website
Monthly payment
Est. payment
Payment breakdown
Explore the cost of this home by adjusting the details. Changes won't be saved.Climate risks
Neighborhood: 48304
- $597,1003 bd2 ba2.7k sqft1036 Top View Rd, Bloomfield Hills, MI 48304Off Market
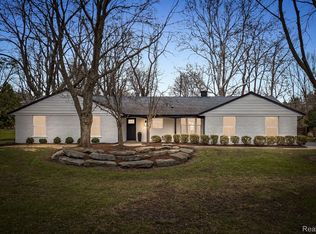
- $640,0003 bd3 ba2.1k sqft1081 Top View Rd, Bloomfield Hills, MI 48304Sold
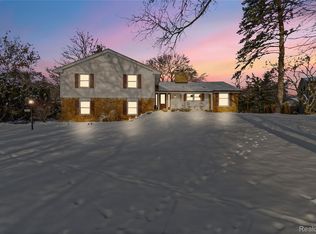
- $635,0004 bd3 ba2.5k sqft3873 Top View Ct, Bloomfield Hills, MI 48304Sold
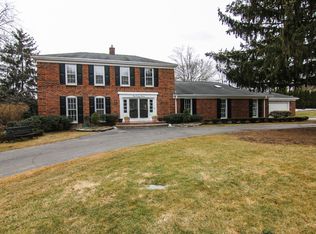
- $920,6005 bd3 ba3.8k sqft1064 Top View Rd, Bloomfield Hills, MI 48304Off Market
Similar homes
- $620,0004 bd3 ba2.7k sqft2937 Waterloo Dr, Troy, MI 48084For Sale

 MLS ID #20261074338, Meg Stenger, KW Domain. Realcomp II
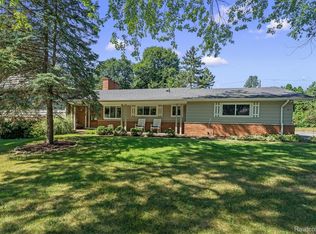
 - $549,9004 bd4 ba2.7k sqft917 S Reading Rd, Bloomfield Hills, MI 48304For Sale
 MLS ID #20261050693, Anna Kligman, Encore Real Estate, LLC. Realcomp II
 - $514,9004 bd3 ba2.3k sqft2632 Kopson Ct, Bloomfield Hills, MI 48304For Sale
 MLS ID #20261070597, Robin R Wilson, The Agency Hall & Hunter. Realcomp II
 - $480,0003 bd2 ba1.7k sqft791 Robinhood Cir, Bloomfield Hills, MI 48304For Sale
 MLS ID #20261064523, Michael T Moore, NextHome The Boulevard. Realcomp II
 - $679,0004 bd4 ba3.9k sqft3454 Paddington Dr, Troy, MI 48084For SaleMLS ID #20261056198, Joe Cubera, KW Domain. Realcomp II
- $429,0004 bd2 ba2.2k sqft1239 Ashover Dr, Bloomfield Hills, MI 48304For SaleMLS ID #20261067123, Janet Graham, Howard Hanna Birmingham. Realcomp II
- $609,0004 bd4 ba3.4k sqft6105 Gilbert Lake Rd, Bloomfield Hills, MI 48301For SaleMLS ID #20261048646, Mark Gibeau, EXP Realty Rochester. Realcomp II
- $650,0003 bd4 ba2.9k sqft1223 Greenleaf Dr, Royal Oak, MI 48067For SaleMLS ID #20261072045, Makenna Rooker, Wentworth Real Estate Group. Realcomp II
- $615,0003 bd3 ba3k sqft30609 Inkster Rd, Franklin, MI 48025For SaleMLS ID #20261066336, Tricia Antrobius, Base Real Estate. Realcomp II
- $550,0004 bd3 ba2.7k sqft6970 Wing Lake Rd, Bloomfield Hills, MI 48301For SaleMLS ID #20261051959, Michael Perna, EXP Realty The Perna Team. Realcomp II
- $669,9004 bd3 ba4k sqft461 Tanner Dr, Troy, MI 48085For SaleMLS ID #20261046215, Benoy Elias, Utica Realty LLC. Realcomp II
- $328,9003 bd3 ba1.9k sqft144 E Hickory Grove Rd, Bloomfield Hills, MI 48304For SaleMLS ID #20261074064, Barbara McClure, Berkshire Hathaway HomeServices Michigan Real Est. Realcomp II
- $675,0004 bd4 ba2.5k sqft608 S West St, Royal Oak, MI 48067For SaleMLS ID #20261070854, Nancy R Robinson, Real Broker, LLC Berkley. Realcomp II
- $675,0004 bd3 ba2.4k sqft3379 Wormer Dr, Waterford, MI 48329For SaleMLS ID #20261043902, Steve Koleno, Beycome Brokerage Realty LLC. Realcomp II
- $649,9003 bd2 ba2.5k sqft5370 Whipple Lake Rd, Clarkston, MI 48348For SaleMLS ID #20261019785, Tammy M Inglis, Oakland Corners Realty LLC. Realcomp II
- $555,0004 bd3 ba2.6k sqft450 Timberline Dr, Rochester Hills, MI 48309For SaleMLS ID #20261064746, Jacob Fortner, @properties Christie's Int'l R E Rochester. Realcomp II
- $570,0003 bd2 ba2.4k sqft15500 Millar Rd, Clinton Township, MI 48036For SaleMLS ID #20261069736, Laith Alkhafaji, KW Domain. Realcomp II
- $374,9003 bd2 ba1.6k sqft1175 W South Blvd, Troy, MI 48098For SaleMLS ID #20261072881, Alex Biasutto, Real Collective Realty. Realcomp II
- $680,0004 bd3 ba3.5k sqft56764 Jewell Rd, Shelby Township, MI 48315For SaleMLS ID #20261062842, Joanna Accetta, Leone Realty Inc. Realcomp II
- $675,0004 bd4 ba3.4k sqft2411 Farmbrook Trl, Oxford, MI 48370For SaleMLS ID #20261060662, Julia D Perkins, Berkshire Hathaway HomeServices Kee Realty Oxford. Realcomp II
