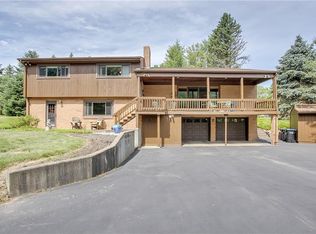
Set on nearly a full acre in the highly sought-after Wexford area within the North Allegheny School District, this fully reimagined mid-century modern residence offers a rare blend of architectural character and brand-new, top-to-bottom luxury.
Completely transformed with all new plumbing, electrical, and HVAC systems, the home has been thoughtfully redesigned to meet the expectations of today’s discerning buyer. A dramatic roofline enhancement and brand-new metal roof complement the striking Hardie board exterior, creating a bold yet timeless presence from the moment you arrive at the double front doors.
Inside, light pours through the multi-level living spaces, highlighting clean lines, modern finishes, and a stunning fireplace that anchors the main living area. The custom gourmet kitchen is designed for both everyday living and elegant entertaining, featuring high-end finishes and a seamless flow into the surrounding spaces.
This four-bedroom, three-and-a-half-bath residence delivers luxury at every turn. The primary suite is a true retreat, offering a spa-inspired en suite bath and its own private deck patio—perfect for quiet mornings or evening relaxation.
Situated on a flat, expansive .89-acre lot, the property provides exceptional outdoor space rarely found in this location. A convenient breezeway connects the garage directly to the home, adding both character and everyday practicality.
Striking, sophisticated, and completely move-in ready, this remarkable home offers a rare opportunity to own a fully modernized mid-century showpiece in one of the North Hills’ most desirable communities.
Sold for $948,700
Zillow last checked:
Listing updated:
Bought with:
Jennifer Palermo, RS356674
PIATT SOTHEBY'S INTERNATIONAL REALTY
Source: WPMLS,MLS#: 1747925 Originating MLS: West Penn Multi-List
Originating MLS: West Penn Multi-ListPrice history
| Date | Event | Price |
|---|---|---|
| 6/10/2026 | Pending sale | $948,700$245/sqft |
Source:  WPMLS #1747925 Report a problem WPMLS #1747925 Report a problem | ||
| 6/9/2026 | Sold | $948,700$245/sqft |
Source: WPMLS #1747925 Report a problem | ||
| 4/30/2026 | Contingent | $948,700$245/sqft |
Source: WPMLS #1747925 Report a problem | ||
| 4/10/2026 | Listed for sale | $948,700-3.1%$245/sqft |
Source: WPMLS #1747925 Report a problem | ||
| 4/10/2026 | Listing removed | $978,700$253/sqft |
Source: WPMLS #1746001 Report a problem | ||
| 3/30/2026 | Price change | $978,700-1.9%$253/sqft |
Source: WPMLS #1746001 Report a problem | ||
| 2/12/2026 | Listed for sale | $997,700+163.6%$258/sqft |
Source: WPMLS #1739726 Report a problem | ||
| 7/18/2025 | Sold | $378,500-10.9%$98/sqft |
Source: WPMLS #1706009 Report a problem | ||
| 6/19/2025 | Pending sale | $424,900$110/sqft |
Source: WPMLS #1706009 Report a problem | ||
| 6/13/2025 | Listed for sale | $424,900$110/sqft |
Source: WPMLS #1706009 Report a problem | ||
Sell for more on Zillow
Get a Zillow Showcase℠ listing at no additional cost and you could sell for .
$950,800
2% more
+$19,016
With Zillow Showcase(estimated)
$969,816
