OWNER FINANCING AVAILABLE! Welcome to this spacious 2-bedroom, 1.5-bath condo offering approximately 1,132 square feet of comfortable living space in Dallas! Step inside to an inviting living area featuring a cozy fireplace and a functional floor plan designed for everyday living and entertaining. Both bedrooms are located upstairs, providing added privacy from the main living areas.
Enjoy your own fenced outdoor patio area with additional storage—perfect for relaxing, entertaining, or creating your own private outdoor retreat. Assigned parking adds everyday convenience.
Ideally located with easy access to major highways, shopping, dining, schools, and everyday conveniences, this condo offers an excellent opportunity for a first-time buyer, someone looking to downsize, or an investor seeking to add to their rental portfolio.
Affordable Dallas living with plenty of potential—come see everything this condo has to offer and make it yours today!
For sale
Price cut: $5K (10/20)
$115,000
10500 Lake June Rd #L07, Dallas, TX 75217
2beds
1,132sqft
Condominium
Built in 1984
-- sqft lot
$111,100 Zestimate®
$102/sqft
$243/mo HOA
What's special
Cozy fireplaceFenced outdoor patio areaAdditional storage
- 19 days
- 223
- 34
Likely to sell faster than
Zillow last checked:
Listing updated:
Listed by:
Sergio Bazan 0593221 214-531-8531,
RE/MAX New Horizon 214-537-5626
Source: NTREIS,MLS#: 21401262
Facts & features
Interior
Bedrooms & bathrooms
- Bedrooms: 2
- Bathrooms: 2
- Full bathrooms: 1
- 1/2 bathrooms: 1
Primary bedroom
- Features: Walk-In Closet(s)
- Level: Second
- Dimensions: 11 x 13
Primary bedroom
- Features: Walk-In Closet(s)
- Level: Second
- Dimensions: 13 x 17
Dining room
- Level: First
- Dimensions: 10 x 12
Kitchen
- Level: First
- Dimensions: 9 x 13
Living room
- Features: Fireplace
- Level: First
- Dimensions: 13 x 13
Heating
- Central, Electric
Cooling
- Central Air, Electric
Appliances
- Included: Dishwasher, Electric Range, Electric Water Heater, Disposal
- Laundry: Washer Hookup, Electric Dryer Hookup
Features
- Chandelier, Decorative/Designer Lighting Fixtures, Granite Counters, Open Floorplan, Cable TV, Walk-In Closet(s)
- Flooring: Carpet, Tile
- Has basement: No
- Number of fireplaces: 1
- Fireplace features: Decorative, Living Room, Masonry, None, Wood Burning
Interior area
- Total interior livable area: 1,132 sqft
Video & virtual tour
Property
Parking
- Parking features: Assigned
Features
- Levels: Two
- Stories: 2
- Patio & porch: Deck, Patio
- Exterior features: Private Yard
- Pool features: Above Ground, None
- Fencing: Wood
Lot
- Size: 7.74 Acres
Details
- Parcel number: 00C08130000L00007
Construction
Type & style
- Home type: Condo
- Architectural style: Traditional
- Property subtype: Condominium
- Attached to another structure: Yes
Materials
- Brick
- Foundation: Slab
- Roof: Composition
Condition
- Resale
- Year built: 1984
Utilities & green energy
- Sewer: Public Sewer
- Water: Public
- Utilities for property: Sewer Available, Water Available, Cable Available
Community & HOA
Community
- Features: Community Mailbox
- Security: Smoke Detector(s)
- Subdivision: Canterbury Crossing Ph 01-08
HOA
- Has HOA: Yes
- Services included: Insurance, Maintenance Grounds, Sewer, Water
- HOA fee: $243 monthly
- HOA name: Pmi Nortex Properties
- HOA phone: 945-234-0700
Location
- Region: Dallas
Financial & listing details
- Price per square foot: $102/sqft
- Tax assessed value: $111,340
- Annual tax amount: $2,479
- Date on market: 10/6/2026
- Cumulative days on market: 19 days
- Listing terms: Cash,Conventional,Owner Will Carry
Estimated market value
$111,100
$106,000 - $117,000
$1,481/mo
Price history
| Date | Event | Price |
|---|---|---|
| 10/20/2026 | Price change | $115,000-4.2%$102/sqft |
Source: NTREIS #21401262 Report a problem | ||
| 10/6/2026 | Listed for sale | $120,000+20.6%$106/sqft |
Source: NTREIS #21401262 Report a problem | ||
| 6/3/2022 | Sold | -- |
Source: NTREIS #20012150 Report a problem | ||
| 4/27/2022 | Pending sale | $99,500$88/sqft |
Source: NTREIS #20012150 Report a problem | ||
| 3/22/2022 | Listed for sale | $99,500$88/sqft |
Source: NTREIS #20012150 Report a problem | ||
Public tax history
| Year | Property taxes | Tax assessment |
|---|---|---|
| 2025 | $2,479 -0.4% | $111,340 |
| 2024 | $2,488 +2% | $111,340 +4.7% |
| 2023 | $2,439 +43.1% | $106,300 +56.5% |
| 2022 | $1,705 +26.9% | $67,920 +33.3% |
| 2021 | $1,344 -2.8% | $50,940 |
| 2020 | $1,382 +11.6% | $50,940 +12.5% |
| 2019 | $1,238 +9.8% | $45,280 +14.3% |
| 2018 | $1,127 +46.5% | $39,620 +40% |
| 2017 | $770 0% | $28,300 |
| 2016 | $770 +89.2% | $28,300 +90.8% |
| 2015 | $407 | $14,830 |
| 2014 | $407 | $14,830 |
| 2013 | -- | -- |
| 2012 | -- | -- |
| 2011 | -- | -- |
| 2010 | -- | -- |
| 2009 | -- | -- |
| 2008 | -- | -- |
| 2007 | -- | -- |
| 2005 | -- | -- |
| 2004 | -- | -- |
| 2003 | -- | -- |
| 2002 | -- | -- |
| 2001 | -- | -- |
Find assessor info on the county website
Monthly payment
Est. payment
Payment breakdown
Explore the cost of this home by adjusting the details. Changes won't be saved.Climate risks
Neighborhood: Kenningston
Nearby schools
Schools provided by the listing agent
- Elementary: Runyon
- Middle: Gaston
- High: Samuell
- District: Dallas ISD
Source: NTREIS. This data may not be complete. We recommend contacting the local school district to confirm school assignments for this home.
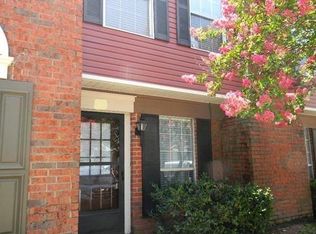
Similar homes
- $105,0002 bd3 ba1.1k sqft10500 Lake June Rd Unit J09, Dallas, TX 75217For Sale
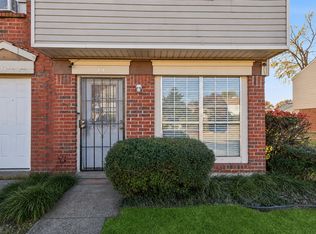 MLS ID #21354064, Amanda Greehey. NTREIS
- $115,0002 bd3 ba1k sqft11655 Audelia Rd APT 901, Dallas, TX 75243For Sale
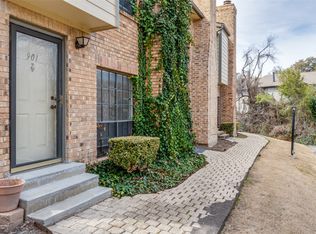 MLS ID #21348593, Toby Bittenbender. NTREIS
- $119,9001 bd1 ba800 sqft721 Lee St APT 11, Mesquite, TX 75149For Sale
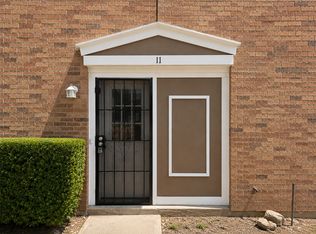 MLS ID #21360678, Jackson Thankachen. NTREIS
- $103,0002 bd1 ba912 sqft9254 Forest Ln APT 812, Dallas, TX 75243For Sale
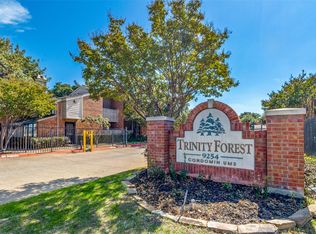 MLS ID #21333511, Susan Schweidel. NTREIS
