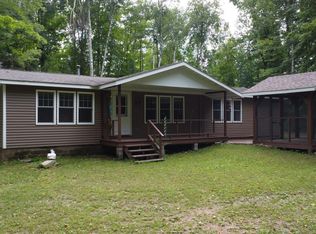
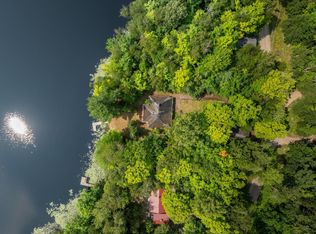
Located on quiet 17 Acre Typner Lake (which is noted for LM Bass and Panfish) are three parcels of land that total over 1.6 acres and have 320' of lake frontage. To get to this property you will travel down winding scenic roads full of all that nature offers. Lake views, beautidul woods, wildlife, and an occasional walker. Situated on the east parcel is a cozy year-round cabin, a 3 car garage and a couple sheds to store your tools and firewood. The cabin is in need of updating and it could use a new roof but the structure seems sound. To keep the cold out there is a 6x8 entry with shelving and coat hooks. Open concept kitchen/dining, 2 bedrooms, an office and full bathroom. The rustic wood stovee will definitely warm up the whole place if you need it to. Best of all is the well over 300' of lakef rontage and the beautiful woods. Use the cabin while you build on the vacant lot or tear it down and start over. So many options to choose from. Langlade Counties Lake Country is right here. It is a short walk to 3 lakes or take a drive to check out over 20 more lakes all within a couple miles. Typner Lake is a scenic lake that offers fishing, canoeing, trolling and swimming.
For sale
$299,000
N7601 Centennial Dr, Deerbrook, WI 54424
2beds
959sqft
Single Family Residence
Built in 1972
1.6 Acres Lot
$-- Zestimate®
$312/sqft
$-- HOA
What's special
Beautiful woodsCozy year-round cabinLake views
- 1 day |
- 410 |
- 15 |
Likely to sell faster than
Zillow last checked:
Listing updated:
Listed by:
RENEE IRISH 715-216-1063,
INTEGRITY REALTORS, LLC
Source: GNMLS,MLS#: 219012
Facts & features
Interior
Bedrooms & bathrooms
- Bedrooms: 2
- Bathrooms: 1
- Full bathrooms: 1
Bedroom
- Level: First
- Dimensions: 10x10
Bedroom
- Level: First
- Dimensions: 14x12
Bathroom
- Level: First
Den
- Level: First
- Dimensions: 10x9'5
Entry foyer
- Level: First
- Dimensions: 8x6
Kitchen
- Level: First
- Dimensions: 15'5x10
Living room
- Level: First
- Dimensions: 11x10
Office
- Level: First
- Dimensions: 9x7
Heating
- Baseboard, Electric, Wood
Appliances
- Included: Electric Water Heater, Range
Features
- Basement: Crawl Space
- Attic: Crawl Space
- Has fireplace: No
- Fireplace features: Free Standing, Wood Burning
Interior area
- Total structure area: 959
- Total interior livable area: 959 sqft
- Finished area above ground: 959
- Finished area below ground: 0
Property
Parking
- Total spaces: 3
- Parking features: Garage, Driveway
- Garage spaces: 3
- Has uncovered spaces: Yes
Features
- Stories: 1
- Patio & porch: Deck, Open
- Exterior features: Dock, Shed, Gravel Driveway
- Has view: Yes
- View description: Water
- Has water view: Yes
- Water view: Water
- Waterfront features: Shoreline - Fisherman/Weeds, Lake Front
- Body of water: TYPNER
- Frontage type: Lakefront
- Frontage length: 320,320
Lot
- Size: 1.6 Acres
- Dimensions: 375 x 200
- Features: Buildable, Lake Front, Level, Private, Rural Lot, Secluded, Views, Wooded
Details
- Additional structures: Shed(s)
- Parcel number: 0300500.005 and Adjacent Parcel
- Zoning description: Residential
Construction
Type & style
- Home type: SingleFamily
- Architectural style: Ranch
- Property subtype: Single Family Residence
Materials
- Frame, Wood Siding
- Roof: Composition,Shingle
Condition
- Year built: 1972
Utilities & green energy
- Electric: Circuit Breakers
- Sewer: Conventional Sewer
- Water: Drilled Well
Community & HOA
Location
- Region: Deerbrook
Financial & listing details
- Price per square foot: $312/sqft
- Tax assessed value: $205,800
- Annual tax amount: $1,979
- Date on market: 8/13/2026
- Ownership: Fee Simple
- Road surface type: Paved
Estimated market value
Not available
Estimated sales range
Not available
Not available
Price history
| Date | Event | Price |
|---|---|---|
| 8/13/2026 | Listed for sale | $299,000$312/sqft |
Source:  GNMLS #219012 Report a problem GNMLS #219012 Report a problem | ||
Public tax history
| Year | Property taxes | Tax assessment |
|---|---|---|
| 2024 | $1,799 +1.4% | $205,800 |
| 2023 | $1,775 +8.4% | $205,800 +50.9% |
| 2022 | $1,637 +14.9% | $136,400 |
| 2021 | $1,424 -10.5% | $136,400 |
| 2020 | $1,591 -3.3% | $136,400 |
| 2019 | $1,645 +0.4% | $136,400 |
| 2018 | $1,639 +0.8% | $136,400 -2.6% |
| 2017 | $1,627 +3% | $140,100 |
| 2016 | $1,580 -1.9% | $140,100 |
| 2015 | $1,610 -2.2% | $140,100 |
| 2014 | $1,646 +4.6% | $140,100 |
| 2013 | $1,573 +0.9% | $140,100 |
| 2011 | $1,560 -4.4% | $140,100 |
| 2010 | $1,632 -1.5% | $140,100 |
| 2009 | $1,657 | $140,100 |
Find assessor info on the county website
Monthly payment
Est. payment
Payment breakdown
Explore the cost of this home by adjusting the details. Changes won't be saved.Climate risks
Neighborhood: 54424
Nearby schools
GreatSchools rating
- 7/10Elcho Elementary SchoolGrades: PK-5Distance: 9.1 mi
- 7/10Elcho Middle SchoolGrades: 6-8Distance: 9.1 mi
- 8/10Elcho High SchoolGrades: 9-12Distance: 9.1 mi
Schools provided by the listing agent
- Elementary: LA Elcho
- High: LA Elcho
Source: GNMLS. This data may not be complete. We recommend contacting the local school district to confirm school assignments for this home.
- $321,200-- bd-- ba-- sqftN7587 Centennial Dr, Deerbrook, WI 54424Off Market
- $301,000-- bd-- ba-- sqftN7583 Centennial Dr, Deerbrook, WI 54424Off Market
- $507,200-- bd-- ba-- sqftN7617 Centennial Dr, Deerbrook, WI 54424Off Market
- $365,0002 bd1 ba1.1k sqftN7577 Centennial Dr, Deerbrook, WI 54424For Sale
- $384,4002 bd3 ba1.8k sqftN7625 Centennial Dr, Deerbrook, WI 54424Off Market
- $535,5004 bd2 ba2.3k sqftN7665 Centennial Dr, Deerbrook, WI 54424Off Market
- $68,300-- bd-- ba-- sqftN7647 Centennial Dr, Deerbrook, WI 54424Off Market
- $119,100-- bd-- ba672 sqftN7560 Typner Lake Rd, Lake Rd, WI 54424Off Market
A local agent can set up tours, give advice and negotiate with sellers.
Similar homes
- $295,0003 bd2 ba1.3k sqftN9117 Forest Rd, Deerbrook, WI 54424For Sale
 MLS ID #219053, DARRELL MCDOUGAL, EXP REALTY, LLC. GNMLS
 - $269,0001 bd-- ba1.1k sqftN7509 BLACK OAK ROAD, Deerbrook, WI 54424Active
 MLS ID #22603947, RENEE IRISH. WIREX MLS
 - $269,900-- bd-- ba1.1k sqftN7508 Black Oak Rd, Deerbrook, WI 54424For Sale
 MLS ID #219013, RENEE IRISH, INTEGRITY REALTORS, LLC. GNMLS
 - $365,0002 bd1 ba1.1k sqftN7577 Centennial Dr, Deerbrook, WI 54424For SaleMLS ID #217596, JOHN NEDDEN, INTEGRITY REALTORS, LLC. GNMLS
- $389,0001 bd1 ba558 sqftN9085 Forest Rd, Deerbrook, WI 54424For SaleMLS ID #219054, DARRELL MCDOUGAL, EXP REALTY, LLC. GNMLS
- $275,0002 bd1 ba1.3k sqftN11145 Oak Ln, Elcho, WI 54428For SaleMLS ID #218771, MATT WALLMOW, LAKELAND REALTY. GNMLS
- $395,0002 bd1 ba865 sqftN11767 WEST SHORE DRIVE, Elcho, WI 54428ActiveMLS ID #22603908, VICKI SCHAAR. WIREX MLS
- $267,0002 bd1 ba816 sqftN8840 W Pickerel Lake Rd, Gleason, WI 54435For SaleMLS ID #218921, ANDIE WHITE, COMPASS RE WISCONSIN, LLC. GNMLS
- $349,0003 bd2 ba1.4k sqftW9642 North Ave, Antigo, WI 54409For SaleMLS ID #218603, ROB CORNELIUS, CR REALTY. GNMLS
- $335,0003 bd1 ba949 sqft3205 Cth Q, Pelican Lake, WI 54463For SaleMLS ID #218437, AMY PAIKOWSKI, RADENTON REALTY LLC. GNMLS
- $169,9002 bd2 ba1k sqft313 E 5th Ave, Antigo, WI 54409For SaleMLS ID #218983, NICHOLAS BOLEN, BOLEN REALTY, INC. GNMLS
- $225,0003 bd1 ba960 sqft230 Forrest Ave, Antigo, WI 54409For SaleMLS ID #218734, MICHAEL BOLEN, BOLEN REALTY, INC. GNMLS
- $165,0003 bd1 ba1k sqft227 S Virginia St, Antigo, WI 54409For SaleMLS ID #218955, ALAYNA LEWIS, RE/MAX EXCEL. GNMLS
- $222,9003 bd2 ba1.2k sqftN11295 Elmo St, Elcho, WI 54428For SaleMLS ID #218583, PAUL EIGHMY, RADENTON REALTY LLC. GNMLS
- $348,0002 bd1 ba642 sqft2465 Norway Point Rd, Pelican Lake, WI 54463For SaleMLS ID #2024352, Judy Mixis. SCWMLS
- $348,0002 bd1 ba642 sqft2465 Norway Dr, Rhinelander, WI 54501For SaleMLS ID #217403, JUDY MIXIS, SHOREWEST - RHINELANDER. GNMLS
- $254,9002 bd1 ba840 sqftN11415 E Shore Rd, Pearson, WI 54462For SaleMLS ID #50328358, Kristian E Pearson. RANW as distributed by MLS GRID
- $169,0003 bd2 ba1.1k sqftN7769 Marshall Ln, White Lake, WI 54491For SaleMLS ID #218893, TYLER MONNOT, INTEGRITY REALTORS, LLC. GNMLS
- $172,5001 bd1 ba1.1k sqftN7565 School Rd, Lily, WI 54491For SaleMLS ID #218851, RICHARD DENTON, RADENTON REALTY LLC. GNMLS
- $199,0002 bd1 ba1k sqft1879 Cth B, Pelican Lake, WI 54463For SaleMLS ID #216501, HUNTER (MELVIN) FLANNERY, HOMELAND REALTY WI LLC. GNMLS
