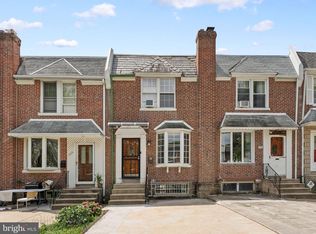
Welcome to 2235 Princeton St, a beautifully renovated home situated on a wide and spacious street in Northeast Philadelphia! Step inside to a bright and inviting open-concept first floor, creating a seamless flow between the living, dining, and kitchen areas—perfect for both everyday living and entertaining. The kitchen was beautifully renovated in 2026, and new flooring throughout the home adds a fresh, modern feel. The first floor also offers access to a balcony, providing additional outdoor space to relax and enjoy. Upstairs, you'll find three comfortable bedrooms and a fully renovated bathroom, completed in 2026. Beautiful wood flooring throughout the home brings warmth and consistency to every level. The spacious basement provides plenty of additional usable space and includes a half bathroom, offering flexibility for a family room, home office, gym, recreation area, or additional storage. This home has been thoughtfully updated and well maintained, with numerous recent improvements, including a renovated kitchen, second-floor bathroom, and flooring throughout in 2026, as well as fresh interior paint throughout the entire home in 2026. The roof was replaced in 2025, a new air-conditioning cooling system was installed in 2024, and the water heater was replaced approximately in 2021–2022. With its extensive recent renovations, functional layout, spacious basement, outdoor balcony, and convenient Northeast Philadelphia location, 2235 Princeton St is truly move-in ready. Just unpack your bags and make it your new home! Won't last long. Schedule your showing today!
For sale
$295,000
2235 Princeton Ave, Philadelphia, PA 19149
3beds
1,152sqft
Townhouse
Built in 1950
1,828 Square Feet Lot
$287,900 Zestimate®
$256/sqft
$-- HOA
What's special
Fully renovated bathroomAccess to a balconyThree comfortable bedrooms
- 16 hours
- 38
- 1
Zillow last checked:
Listing updated:
Listed by:
Qiao Shen 267-206-1939,
Keller Williams Main Line 6105200100
Source: Bright MLS,MLS#: PAPH2667946
Facts & features
Interior
Bedrooms & bathrooms
- Bedrooms: 3
- Bathrooms: 2
- Full bathrooms: 1
- 1/2 bathrooms: 1
Basement
- Area: 0
Heating
- Forced Air, Natural Gas
Cooling
- Central Air, Natural Gas
Appliances
- Included: Gas Water Heater
Features
- Basement: Improved,Walk-Out Access,Other
- Has fireplace: No
Interior area
- Total structure area: 1,152
- Total interior livable area: 1,152 sqft
- Finished area above ground: 1,152
- Finished area below ground: 0
Property
Parking
- Parking features: On Street, Parking Lot
- Has uncovered spaces: Yes
Accessibility
- Accessibility features: 2+ Access Exits, Other
Features
- Levels: Three
- Stories: 3
- Pool features: None
Lot
- Size: 1,828 Square Feet
Details
- Additional structures: Above Grade, Below Grade
- Parcel number: 542111736
- Zoning: RSA5
- Special conditions: Standard
Construction
Type & style
- Home type: Townhouse
- Architectural style: Other
- Property subtype: Townhouse
Materials
- Masonry
- Foundation: Other
Condition
- New construction: No
- Year built: 1950
Utilities & green energy
- Sewer: Public Sewer
- Water: Public
Community & HOA
Community
- Subdivision: Philadelphia
HOA
- Has HOA: No
Location
- Region: Philadelphia
- Municipality: PHILADELPHIA
Financial & listing details
- Price per square foot: $256/sqft
- Tax assessed value: $247,400
- Annual tax amount: $3,463
- Date on market: 9/7/2026
- Listing agreement: Exclusive Right To Sell
- Ownership: Fee Simple
Estimated market value
$287,900
$274,000 - $302,000
$1,672/mo
Price history
| Date | Event | Price |
|---|---|---|
| 9/7/2026 | Listed for sale | $295,000$256/sqft |
Source:  Bright MLS #PAPH2667946 Report a problem Bright MLS #PAPH2667946 Report a problem | ||
| 9/2/2026 | Listing removed | $295,000$256/sqft |
Source: Bright MLS #PAPH2662904 Report a problem | ||
| 8/26/2026 | Price change | $295,000+3.5%$256/sqft |
Source: Bright MLS #PAPH2662904 Report a problem | ||
| 8/24/2026 | Listed for sale | $285,000+239.7%$247/sqft |
Source: Bright MLS #PAPH2662904 Report a problem | ||
| 12/4/2002 | Sold | $83,900$73/sqft |
Source: Public Record Report a problem | ||
Public tax history
| Year | Property taxes | Tax assessment |
|---|---|---|
| 2025 | $3,508 +19.1% | $250,600 +19.1% |
| 2024 | $2,945 | $210,400 |
| 2023 | $2,945 +44.1% | $210,400 |
| 2022 | $2,044 | -- |
| 2021 | $2,044 +4.2% | -- |
| 2018 | $1,961 +40% | -- |
| 2017 | $1,401 +0.9% | -- |
| 2016 | $1,389 | -- |
| 2015 | $1,389 | -- |
| 2014 | $1,389 | $129,200 +709.1% |
| 2012 | -- | $15,968 |
| 2011 | -- | $15,968 |
| 2010 | -- | $15,968 |
| 2009 | -- | $15,968 |
| 2008 | -- | $15,968 |
| 2007 | -- | $15,968 +7.5% |
| 2006 | -- | $14,848 |
| 2005 | -- | $14,848 |
| 2004 | -- | $14,848 |
| 2003 | -- | $14,848 |
| 2002 | -- | $14,848 |
| 2000 | -- | $14,848 |
| 1999 | -- | $14,848 |
Find assessor info on the county website
Monthly payment
Est. payment
Payment breakdown
Explore the cost of this home by adjusting the details. Changes won't be saved.Climate risks
Neighborhood: Oxford Circle
Nearby schools
Schools provided by the listing agent
- District: Philadelphia City
Source: Bright MLS. This data may not be complete. We recommend contacting the local school district to confirm school assignments for this home.
- $236,5003 bd1 ba1.1k sqft2237 Princeton Ave, Philadelphia, PA 19149Off Market
- $260,1003 bd1 ba1.2k sqft2233 Princeton Ave, Philadelphia, PA 19149Off Market
- $234,0003 bd1 ba1.1k sqft2239 Princeton Ave, Philadelphia, PA 19149Off Market
- $229,2003 bd1 ba1.1k sqft2241 Princeton Ave, Philadelphia, PA 19149Off Market
Similar homes
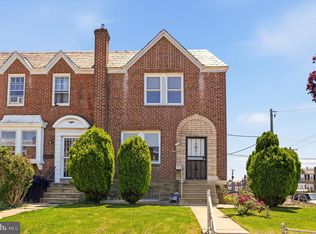
- $304,9003 bd2 ba1.4k sqft3314 Glenview St, Philadelphia, PA 19149For Sale
 MLS ID #PAPH2664240, Bryan Weng, 20/20 Real Estate - Bensalem. Bright MLS
 - $289,8953 bd2 ba1.3k sqft6701 Kindred St, Philadelphia, PA 19149For Sale
 MLS ID #PAPH2630764, Osvaldo Oliveras, EXP Realty, LLC. Bright MLS
 - $275,0003 bd2 ba1.3k sqft3344 Brighton St, Philadelphia, PA 19149For Sale
 MLS ID #PAPH2646446, Irene Wong, Premium Realty Castor Inc. Bright MLS
 - $264,9003 bd4 ba1.4k sqft1503 Hellerman St, Philadelphia, PA 19149For Sale
 MLS ID #PAPH2629862, Mo Latif, Premium Realty Group Inc. Bright MLS
 - $237,0003 bd2 ba1.4k sqft6126 Alma St, Philadelphia, PA 19149For SaleMLS ID #PAPH2659034, Kyra Brinson, EXP Realty, LLC. Bright MLS
- $275,0003 bd2 ba1.6k sqft4243 Cottman Ave, Philadelphia, PA 19135For SaleMLS ID #PAPH2655242, Bryan Weng, 20/20 Real Estate - Bensalem. Bright MLS
- $284,9003 bd2 ba1.2k sqft262 W Godfrey Ave, Philadelphia, PA 19120For SaleMLS ID #PAPH2652870, Jimmy Duong, Burholme Realty. Bright MLS
- $295,0003 bd1 ba1.2k sqft336 Stevens St, Philadelphia, PA 19111For SaleMLS ID #PAPH2653598, Lori Menasion, BHHS Fox & Roach-Center City Walnut. Bright MLS
- $265,0003 bd2 ba1.1k sqft6601 Algard St, Philadelphia, PA 19135For SaleMLS ID #PAPH2605192, Mr. Muhammad L Rahman, Realty Mark Associates-CC. Bright MLS
- $224,5003 bd1 ba1k sqft1434 Creston St, Philadelphia, PA 19149For SaleMLS ID #PAPH2661174, Glory Morales, Giraldo Real Estate Group. Bright MLS
- $204,9003 bd1 ba1.1k sqft6615 Souder St, Philadelphia, PA 19149For SaleMLS ID #PAPH2612142, Kelly Huang, HK99 Realty LLC. Bright MLS
- $259,9003 bd1 ba1.1k sqft3506 Ashville St, Philadelphia, PA 19136For SaleMLS ID #PAPH2658210, Dennis Britto, HomeSmart Realty Advisors. Bright MLS
- $224,9003 bd3 ba1k sqft6217 N Bouvier St, Philadelphia, PA 19141For SaleMLS ID #PAPH2665014, Darlene Jamison, RE/MAX Select Group. Bright MLS
- $279,9003 bd2 ba1.2k sqft5946 Bennington St, Philadelphia, PA 19120For SaleMLS ID #PAPH2616582, Jacqui Alush, Supreme Real Estate. Bright MLS
- $308,8003 bd1 ba1.3k sqft3128 Guilford St, Philadelphia, PA 19152For SaleMLS ID #PAPH2619450, Alexander Dong, HK99 Realty LLC. Bright MLS
- $318,0003 bd2 ba1.3k sqft1836 Faunce St, Philadelphia, PA 19111For SaleMLS ID #PAPH2608516, Kelly Huang, HK99 Realty LLC. Bright MLS
- $274,9993 bd2 ba1.3k sqft5824 N Marshall St, Philadelphia, PA 19120For SaleMLS ID #PAPH2608040, Olha Shaunia, Keller Williams Real Estate-Langhorne. Bright MLS
- $275,0003 bd2 ba1.1k sqft8318 Thouron Ave, Philadelphia, PA 19150For SaleMLS ID #PAPH2661548, Brian Lanoza, Century 21 Advantage Gold-Southampton. Bright MLS
- $266,0004 bd2 ba1.1k sqft5924 Ella St, Philadelphia, PA 19120For SaleMLS ID #PAPH2606814, Mr. Andy Ly, RE/MAX Affiliates. Bright MLS
- $210,0002 bd1 ba896 sqft6243 Crafton St, Philadelphia, PA 19149For SaleMLS ID #PAPH2636230, Andy Wang, HK99 Realty LLC. Bright MLS
