1978 ranch-style home offering 2 bedrooms, 1 bath, and 1,056 sq. ft. of comfortable living space. The open kitchen and dining area provides a welcoming gathering space, while the large living room features a patio door leading to the sun deck and spacious backyard. Convenient main-level laundry area. The lower level offers a second full bath with clawfoot tub, unfinished ceiling, water softener, and walkout access to the backyard. Situated on a large, open lot bordered by mature trees on a quiet dead-end street. Drilled well and municipal sewer. Enjoy direct ATV/UTV and snowmobile access right from your yard!
For sale
Price cut: $10K (9/22)
$229,000
17159 Evergreen Ln, Lakewood, WI 54138
2beds
1,056sqft
Single Family Residence
Built in 1978
1 Acres Lot
$-- Zestimate®
$217/sqft
$-- HOA
What's special
Bordered by mature treesConvenient main-level laundry areaQuiet dead-end streetLarge open lotSun deckSpacious backyardWelcoming gathering space
- 86 days
- 209
- 4
Zillow last checked:
Listing updated:
Listed by:
JOHN FRANCIS 715-276-2301,
SHOREWEST REALTORS - NORTHERN REALTY & LAND,
BRIAN CLARKSEN 920-660-7700,
SHOREWEST REALTORS - NORTHERN REALTY & LAND
Source: GNMLS,MLS#: 218724
Facts & features
Interior
Bedrooms & bathrooms
- Bedrooms: 2
- Bathrooms: 1
- Full bathrooms: 1
Primary bedroom
- Level: First
- Dimensions: 15x11
Bedroom
- Level: First
- Dimensions: 11x8
Bathroom
- Level: First
Dining room
- Level: First
- Dimensions: 12x17
Kitchen
- Level: First
- Dimensions: 12x17
Living room
- Level: First
- Dimensions: 12x17
Heating
- Forced Air, Natural Gas
Cooling
- Central Air
Appliances
- Included: Dryer, Electric Water Heater, Range, Refrigerator, Washer
- Laundry: Main Level
Features
- Main Level Primary
- Flooring: Carpet, Tile, Vinyl
- Basement: Exterior Entry,Full,Walk-Out Access
- Has fireplace: No
- Fireplace features: None
Interior area
- Total structure area: 1,056
- Total interior livable area: 1,056 sqft
- Finished area above ground: 1,056
- Finished area below ground: 0
Property
Parking
- Total spaces: 1
- Parking features: Garage, One Car Garage, Driveway
- Garage spaces: 1
- Has uncovered spaces: Yes
Features
- Levels: One
- Stories: 1
- Patio & porch: Deck, Open
- Frontage length: 0,0
Lot
- Size: 1 Acres
- Features: Dead End
Details
- Parcel number: 019413103214K
- Zoning description: Residential
Construction
Type & style
- Home type: SingleFamily
- Architectural style: One Story
- Property subtype: Single Family Residence
Materials
- Frame, Vinyl Siding
- Foundation: Block
- Roof: Metal
Condition
- Year built: 1978
Utilities & green energy
- Electric: Circuit Breakers
- Sewer: Public Sewer
- Water: Drilled Well
- Utilities for property: Natural Gas Available
Community & HOA
Community
- Features: Trails/Paths
Location
- Region: Lakewood
Financial & listing details
- Price per square foot: $217/sqft
- Tax assessed value: $156,000
- Annual tax amount: $1,235
- Date on market: 7/28/2026
- Ownership: Fee Simple
Estimated market value
Not available
Estimated sales range
Not available
Not available
Price history
| Date | Event | Price |
|---|---|---|
| 9/22/2026 | Price change | $229,000-4.2%$217/sqft |
Source:  GNMLS #218724 Report a problem | ||
| 8/20/2026 | Price change | $239,000-7.7%$226/sqft |
Source: GNMLS #218724 Report a problem | ||
| 7/28/2026 | Listed for sale | $259,000+245.3%$245/sqft |
Source: GNMLS #218724 Report a problem | ||
| 5/7/2008 | Sold | $75,000$71/sqft |
Source: Public Record Report a problem | ||
Public tax history
| Year | Property taxes | Tax assessment |
|---|---|---|
| 2024 | $1,232 +8.4% | $86,100 |
| 2023 | $1,136 -0.1% | $86,100 |
| 2022 | $1,138 +10.4% | $86,100 |
| 2021 | $1,031 -2.2% | $86,100 |
| 2020 | $1,054 -11.1% | $86,100 |
| 2019 | $1,186 +11.2% | $86,100 |
| 2018 | $1,066 -4.7% | $86,100 |
| 2017 | $1,118 +3% | $86,100 |
| 2016 | $1,086 +0.1% | $86,100 |
| 2015 | $1,085 -11.2% | $86,100 |
| 2013 | $1,221 | $86,100 |
| 2011 | $1,221 -3.4% | $86,100 |
| 2010 | $1,264 +1.8% | $86,100 |
| 2009 | $1,241 | $86,100 |
Find assessor info on the county website
Monthly payment
Est. payment
Payment breakdown
Explore the cost of this home by adjusting the details. Changes won't be saved.Climate risks
Neighborhood: 54138
Similar homes
- $229,0002 bd1 ba780 sqft17195 Evergreen Ln, Lakewood, WI 54138For Sale
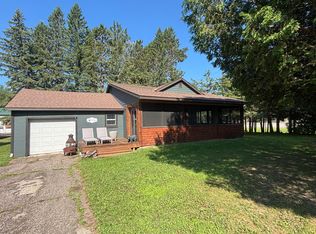 MLS ID #218640, MELISSA FAUL, SIGNATURE REALTY, INC.. GNMLS
- $242,0002 bd1 ba1k sqft15808 E Chain Lake Rd, Lakewood, WI 54138For Sale
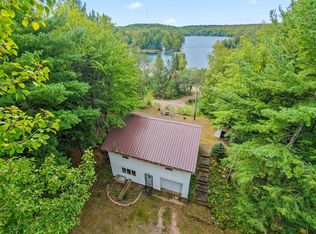 MLS ID #50332652, Cindy L Loritz. RANW as distributed by MLS GRID
- $209,9002 bd1 ba1.5k sqft15731 Pelky Rd, Lakewood, WI 54138For Sale
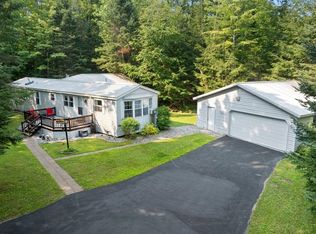 MLS ID #50325325, Lisa Clark. RANW as distributed by MLS GRID
- $169,9002 bd2 ba784 sqft15740 E Chain Lake Rd, Lakewood, WI 54138For Sale
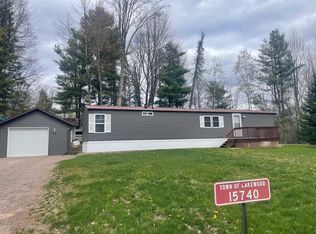 MLS ID #50325154, Pam J Bodart. RANW as distributed by MLS GRID
