Welcome to this gorgeous traditional home in the highly south after neighborhood of Plainview Place! As you arrive you are immediately greeted by the beautiful street as one of the nicest in the neighborhood and amazing curb appeal with mature landscaping! Stunning hardwoods, fresh paint and carpet throughout offering a traditional floor plan with formal living room, dining and the perfect family room with cozy gas fireplace and built ins! Your very own private oasis awaits you in the incredible primary suite with vaulted ceiling, renovated primary suite bath with walk in shower and enormous walk in closet. 3600 finished square feet with 4 bedrooms and four baths, attached two car garage and fully finished basement with own full bath! Offering layout versatility for buyers varying needs Outside you will find the private screened in back porch and large deck waiting for you to enjoy. Other upgrades include first floor laundry, tons of storage and eat in kitchen open to the backyard! All the amenities Plainview has to offer including pickle ball and tennis courts, swimming pools, private clubhouse, and new playground! This is your opportunity to get in the neighborhood on one of the nicest streets available! The perfect house waiting for you to call your forever home! Schedule your private showing today! You don't want to miss this!
For sale
$499,900
10504 Edgewater Rd, Louisville, KY 40223
4beds
3,600sqft
Single Family Residence
Built in 1994
9,583 Square Feet Lot
$482,100 Zestimate®
$139/sqft
$-- HOA
What's special
Cozy gas fireplacePerfect family roomMature landscapingLarge deckEnormous walk in closetAmazing curb appealTons of storage
- 38 days
- 1,470
- 90
Likely to sell faster than
Zillow last checked:
Listing updated:
Listed by:
Alissa L Sample 502-727-2822,
Housing Associates
Source: Metro Search Inc. LLC DBA Apex MLS,MLS#: 1728704
Facts & features
Interior
Bedrooms & bathrooms
- Bedrooms: 4
- Bathrooms: 4
- Full bathrooms: 3
- 1/2 bathrooms: 1
Primary bedroom
- Level: Second
Bedroom
- Level: Second
Bedroom
- Level: Second
Bedroom
- Level: Second
Dining area
- Level: First
Dining room
- Level: First
Family room
- Level: First
Family room
- Level: Basement
Kitchen
- Level: First
Laundry
- Level: First
Living room
- Level: First
Heating
- Forced Air
Cooling
- Central Air
Features
- Basement: Finished
- Number of fireplaces: 1
Interior area
- Total structure area: 2,360
- Total interior livable area: 3,600 sqft
- Finished area above ground: 2,360
- Finished area below ground: 1,240
Video & virtual tour
Property
Parking
- Total spaces: 2
- Parking features: Attached, Entry Side
- Attached garage spaces: 2
Features
- Stories: 2
- Patio & porch: Screened Porch, Porch
- Fencing: None
Lot
- Size: 9,583 Square Feet
- Features: Sidewalk
Details
- Parcel number: 22272700100000
Construction
Type & style
- Home type: SingleFamily
- Architectural style: Traditional
- Property subtype: Single Family Residence
Materials
- Wood Frame, Brick Veneer
- Foundation: Concrete Perimeter
- Roof: Shingle
Condition
- Year built: 1994
Utilities & green energy
- Sewer: Public Sewer
- Water: Public
- Utilities for property: Electricity Connected
Community & HOA
Community
- Subdivision: Plainview Place
HOA
- Has HOA: No
Location
- Region: Louisville
Financial & listing details
- Price per square foot: $139/sqft
- Tax assessed value: $302,400
- Annual tax amount: $2,827
- Date on market: 9/10/2026
- Electric utility on property: Yes
Estimated market value
$482,100
$458,000 - $506,000
$3,475/mo
Price history
| Date | Event | Price |
|---|---|---|
| 9/10/2026 | Listed for sale | $499,9000%$139/sqft |
Source:  Metro Search Inc. LLC DBA Apex MLS #1728704 Report a problem Metro Search Inc. LLC DBA Apex MLS #1728704 Report a problem | ||
| 7/8/2026 | Sold | $500,000$139/sqft |
Source: Metro Search Inc. LLC DBA Apex MLS #1716264 Report a problem | ||
| 6/1/2026 | Pending sale | $500,000$139/sqft |
Source: Metro Search Inc. LLC DBA Apex MLS #1716264 Report a problem | ||
| 5/28/2026 | Listed for sale | $500,000+143.9%$139/sqft |
Source: Metro Search Inc. LLC DBA Apex MLS #1716264 Report a problem | ||
| 7/23/1997 | Sold | $205,000$57/sqft |
Source: Agent Provided Report a problem | ||
Public tax history
| Year | Property taxes | Tax assessment |
|---|---|---|
| 2025 | $2,827 -3% | $302,400 |
| 2024 | $2,914 -1.7% | $302,400 |
| 2023 | $2,965 -2.6% | $302,400 |
| 2022 | $3,043 +7.1% | $302,400 +13.3% |
| 2021 | $2,842 +8.4% | $266,940 |
| 2020 | $2,622 | $266,940 |
| 2019 | $2,622 +2.5% | $266,940 |
| 2018 | $2,558 | $266,940 |
| 2017 | $2,558 -0.6% | $266,940 +3.7% |
| 2013 | $2,575 | $257,480 |
| 2011 | $2,575 | $257,480 |
| 2010 | $2,575 | $257,480 |
| 2009 | $2,575 | $257,480 |
| 2007 | -- | $257,480 |
| 2006 | -- | $257,480 +1.6% |
| 2005 | -- | $253,540 |
| 2004 | -- | $253,540 |
Find assessor info on the county website
Monthly payment
Est. payment
Payment breakdown
Explore the cost of this home by adjusting the details. Changes won't be saved.Climate risks
Neighborhood: Douglass Hills
Similar homes
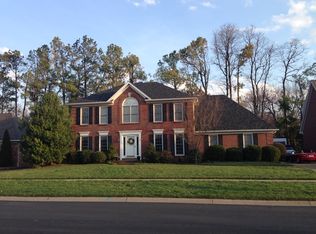
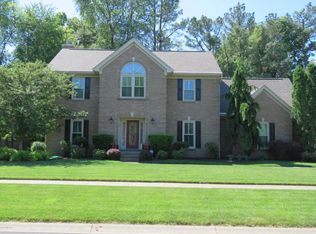
- $400,0004 bd3 ba2.7k sqft513 Moser Rd, Louisville, KY 40223For Sale

 MLS ID #1727704, Heather Spencer, Keller Williams Collective. Metro Search Inc. LLC DBA Apex MLS
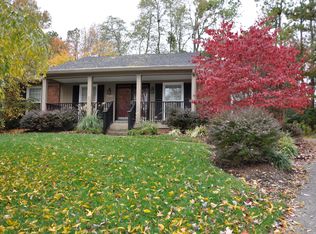
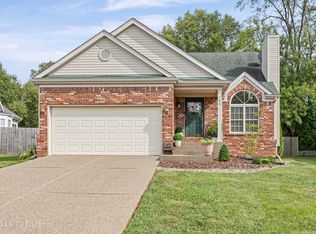
 - $464,0003 bd3 ba2.3k sqft703 Eastgate Village Pl, Louisville, KY 40223For Sale
 MLS ID #1729770, Joe K Bradshaw, simpler.realestate. Metro Search Inc. LLC DBA Apex MLS
 - $625,0004 bd4 ba4k sqft609 Berwyn Dr, Louisville, KY 40223For Sale
 MLS ID #1724417, Anne Wegert, Keller Williams Collective. Metro Search Inc. LLC DBA Apex MLS
 - $414,9004 bd3 ba2.8k sqft822 Vannah Ave, Louisville, KY 40223For Sale
 MLS ID #1727939, Suzy Clark, Semonin Realtors. Metro Search Inc. LLC DBA Apex MLS
 - $415,0003 bd4 ba2.7k sqft504 Evergreen Place Ct, Louisville, KY 40223For SaleMLS ID #1722775, Boyd Hurst, Semonin Realtors. Metro Search Inc. LLC DBA Apex MLS
- $510,0004 bd3 ba2.5k sqft15005 Bircham Rd, Louisville, KY 40245For SaleMLS ID #1727255, Jill K Schloemer, Kentucky Select Properties. Metro Search Inc. LLC DBA Apex MLS
- $509,9004 bd3 ba3.3k sqft13502 Rock Bay Ct, Louisville, KY 40245For SaleMLS ID #1728116, Shaun S Wallace, 1 Percent Lists Purple Door. Metro Search Inc. LLC DBA Apex MLS
- $569,9004 bd4 ba4k sqft12608 Razor Ct, Louisville, KY 40299For SaleMLS ID #1728583, Jason Farabee, The Agency Louisville. Metro Search Inc. LLC DBA Apex MLS
- $499,9004 bd3 ba3.3k sqft1617 Doral Ct, Shelbyville, KY 40065For SaleMLS ID #1731838, Allison D Bartholomew, Weichert Realtors-ABG. Metro Search Inc. LLC DBA Apex MLS
- $499,9004 bd4 ba4k sqft373 The Landings, Taylorsville, KY 40071For SaleMLS ID #1731984, Kelsey Outlaw Ayala, First Saturday Real Estate. Metro Search Inc. LLC DBA Apex MLS
- $399,0005 bd3 ba2.4k sqft9120 Pine Lake Dr, Louisville, KY 40220For SaleMLS ID #1731324, Cody Stiff, First Saturday Real Estate. Metro Search Inc. LLC DBA Apex MLS
- $446,5003 bd2 ba3.1k sqft3909 Mulberry Row Way, Jeffersontown, KY 40299For SaleMLS ID #1730888, Phil Moffett, Edelen & Edelen REALTORS. Metro Search Inc. LLC DBA Apex MLS
- $599,9004 bd5 ba4.3k sqft5206 Moccasin Trl, Indian Hills, KY 40207For SaleMLS ID #1732094, Jason T Catlett, Weichert Realtors-H. Barry Smith Co.. Metro Search Inc. LLC DBA Apex MLS
- $435,0004 bd3 ba2.7k sqft9206 Newbury Ct, Prospect, KY 40059For SaleMLS ID #1732113, Jamie Klein, Family Realty LLC. Metro Search Inc. LLC DBA Apex MLS
- $389,9003 bd2 ba2.1k sqft2301 Langdon Dr, Rolling Hills, KY 40242For SaleMLS ID #1732184, Ellen Thimme, Thimme Company. Metro Search Inc. LLC DBA Apex MLS
- $454,0004 bd3 ba3k sqft5403 Wending Ct, Louisville, KY 40207For SaleMLS ID #1728596, A. E. Bill Andriot, Semonin Realtors. Metro Search Inc. LLC DBA Apex MLS
- $500,0004 bd4 ba3.4k sqft318 Wilsonville Rd, Fisherville, KY 40023For SaleMLS ID #1728521, Susan E Smith, Homepage Realty. Metro Search Inc. LLC DBA Apex MLS
- $439,0004 bd2 ba2.6k sqft4600 Beaver Rd, Bellewood, KY 40207For SaleMLS ID #1728506, Rita A Walker, Eline Realty Company. Metro Search Inc. LLC DBA Apex MLS
- $479,9004 bd3 ba2.4k sqft4605 Deepwood Ct, Green Spring, KY 40241For SaleMLS ID #1727836, Shaun S Wallace, 1 Percent Lists Purple Door. Metro Search Inc. LLC DBA Apex MLS
- $465,0003 bd3 ba2.8k sqft1915 Overlook Ter, Louisville, KY 40205For SaleMLS ID #1731339, Barrett Goff, Allodium Real Estate. Metro Search Inc. LLC DBA Apex MLS
