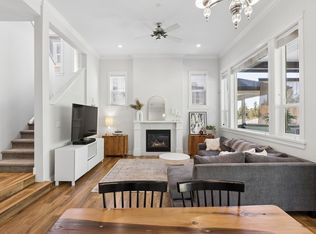
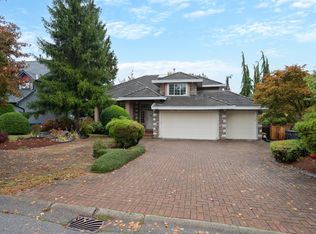
TIMELESS ELEGANCE & OUTDOOR PARADISE! Nestled away aback a most sought-after cul-de-sac, this stunning former show home offers luxury, privacy & exceptional design on an oversized 7,761ft lot backing onto serene greenbelt. A 6 bed / 4 bath home welcomes four seasons of natural beauty throughout all living. A beautifully remodelled luxury kitchen & column windows the focal point, butler’s pantry w/pass thru to dining, stately office, rich millwork throughout! Gorgeous primary retreat w/spa ensuite! Enjoy year-round backyard oasis w/covered patio, lush gardens, hot tub & ultimate greenbelt privacy. Fully finished rec bsmt w/bar nook. Recent updates inc/upper floor carpet, roof, A/C, HW on demand, designer lighting. Close to Meadowridge, c??sq?nel?, SRT & parks+trails. SIMPLY IRREPLACEABLE.
For sale
C$1,624,900
10505 Baker Pl, Maple Ridge, BC V2W 2C2
6beds
4,258sqft
Single Family Residence
Built in 2003
7,840 Square Feet Lot
$-- Zestimate®
C$382/sqft
C$-- HOA
What's special
Most sought-after cul-de-sacBacking onto serene greenbeltBeautifully remodelled luxury kitchenColumn windowsStately officeRich millwork throughoutYear-round backyard oasis
- 8 hours
- 8
- 0
Zillow last checked:
Listing updated:
Listed by:
Keri Cawthorne,
Oakwyn Realty Ltd. Brokerage
Source: Greater Vancouver REALTORS®,MLS®#: R3173412 Originating MLS®#: Greater Vancouver
Originating MLS®#: Greater VancouverFacts & features
Interior
Bedrooms & bathrooms
- Bedrooms: 6
- Bathrooms: 4
- Full bathrooms: 3
- 1/2 bathrooms: 1
Heating
- Forced Air, Heat Pump, Natural Gas
Cooling
- Central Air
Appliances
- Laundry: In Unit
Features
- Storage
- Basement: Finished
- Number of fireplaces: 1
- Fireplace features: Gas
Interior area
- Total structure area: 4,312
- Total interior livable area: 4,258 sqft
Property
Parking
- Total spaces: 5
- Parking features: Garage
- Garage spaces: 2
Features
- Levels: Two
- Stories: 2
- Exterior features: Garden
- Spa features: Swirlpool/Hot Tub
- Has view: Yes
- View description: Greenbelt
- Frontage length: 0.1
Lot
- Size: 7,840 Square Feet
- Dimensions: 0.1 x
Construction
Type & style
- Home type: SingleFamily
- Property subtype: Single Family Residence
Condition
- Year built: 2003
Community & HOA
Community
- Subdivision: Maple Crest
HOA
- Has HOA: No
Location
- Region: Maple Ridge
Financial & listing details
- Price per square foot: C$382/sqft
- Annual tax amount: C$8,811
- Date on market: 10/7/2026
- Ownership: Freehold NonStrata
Price history
Price history is unavailable.
Public tax history
Tax history is unavailable.
Climate risks
Neighborhood: Albion

Similar homes
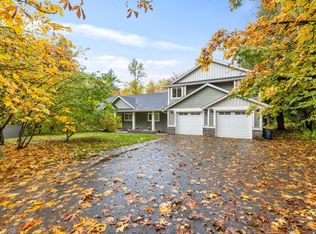
- C$1,499,0004 bd4 ba3.7k sqft10574 239th St, Maple Ridge, BC V2W 1X1For Sale
 MLS ID #R3171142, Taryn McKay, Royal LePage Elite West Brokerage. Greater Vancouver REALTORS®
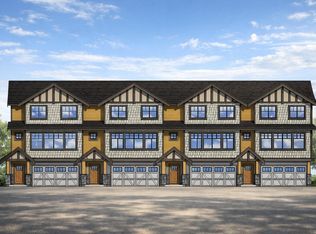
 - C$1,495,0006 bd5 ba3.9k sqft23269 124a Ave, Maple Ridge, BC V2X 1R6For Sale
 MLS ID #R3172083, Michelle Bercic - PREC, RE/MAX Performance Realty Brokerage. Greater Vancouver REALTORS®
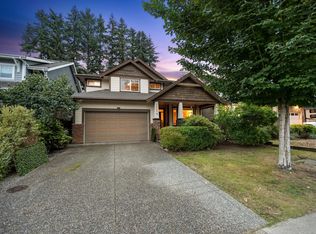
 - C$1,698,0006 bd4 ba3.9k sqft18063 99a Ave, Surrey, BC V4N 4V6For Sale
 MLS ID #R3171018, Amanda Vanoosten, Royal LePage - Wolstencroft Brokerage. Greater Vancouver REALTORS®
 - C$1,645,0005 bd5 ba3.6k sqft23430 Cross Rd, Maple Ridge, BC V4R 0C8For Sale
 MLS ID #R3163887, Scott Clarke PREC*, Sutton Group - 1st West Realty Brokerage. Greater Vancouver REALTORS®
