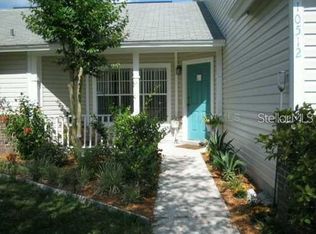
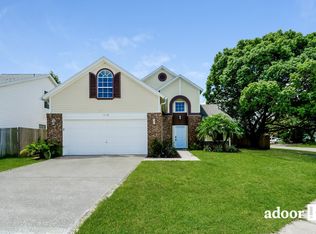
**This house comes with a REDUCED RATE through the seller's preferred lender. This is a lender-paid rate buydown that reduces the buyer's interest rate and monthly payment.**Welcome to a charming 5-Bedroom, 2.5-bathroom home with a Florida Room Oasis in East Orlando. This home offers over 2,200 sq ft of comfort, functionality, and Florida charm. Nestled in a quiet, established neighborhood, this two-story home greets you with eye-catching curb appeal, thanks to a mature shade tree, landscaped walkway, and a storm door entry for added convenience and protection. Enjoy peace of mind with a brand-new roof installed in 2025, offering years of durability and value. Step inside and take in the open and inviting foyer, where you’ll immediately notice the carpeted staircase, a convenient half bathroom, and sightlines into the soaring-ceiling family room. Just off the main living space lies the first-floor primary suite, complete with a spacious walk-in closet, dual-sink vanity with seating area, and a floor-to-ceiling tiled walk-in shower. Natural light pours into the family room through French doors with sidelites, leading you to a bright and breezy Florida room—perfect for year-round enjoyment. Equipped with ceiling fans and surrounded by lush greenery views, this tranquil space flows seamlessly to the outdoor patio, a blank canvas for your dream fire pit or alfresco dining setup. The heart of the home—your kitchen—features rich wood cabinetry, stainless steel appliances, a cozy breakfast nook, and a pass-through window to the dining area. Nearby, the laundry room includes washer/dryer hookups and built-in shelving for easy organization. Upstairs, you’ll find four bedrooms, all with built-in closets, and a full bathroom conveniently located off the landing. A unique hallway overlook adds architectural interest while connecting to a tucked-away bedroom—ideal for guests, a home office, or flex space. Whether you're looking for room to grow, to entertain, or simply to unwind, this home checks all the boxes with its thoughtful layout, ample storage, and peaceful outdoor surroundings. Don’t miss your chance to own this East Orlando gem—schedule your private showing today!
Sold for $405,000
Street View
Zillow last checked:
Listing updated:
Bought with:
Lindsay Kaye Voss, 3290060
VOSS REALTY INC
Source: Stellar MLS,MLS#: O6339736 Originating MLS: Orlando Regional
Originating MLS: Orlando Regional
Price history
| Date | Event | Price |
|---|---|---|
| 12/3/2025 | Sold | $405,000-2.4%$184/sqft |
Source:  Stellar MLS #O6339736 Report a problem Stellar MLS #O6339736 Report a problem | ||
| 11/3/2025 | Pending sale | $415,000$188/sqft |
Source: Stellar MLS #O6339736 Report a problem | ||
| 10/14/2025 | Price change | $415,000-1.2%$188/sqft |
Source: Stellar MLS #O6339736 Report a problem | ||
| 9/30/2025 | Price change | $420,000-1.2%$190/sqft |
Source: Stellar MLS #O6339736 Report a problem | ||
| 9/11/2025 | Listed for sale | $425,000+47.1%$193/sqft |
Source: Stellar MLS #O6339736 Report a problem | ||
| 8/28/2019 | Sold | $289,000-3.5%$131/sqft |
Source: Public Record Report a problem | ||
| 5/13/2019 | Listed for sale | $299,500-0.1%$136/sqft |
Source: CHAMBERLAIN REALTY LLC #O5773720 Report a problem | ||
| 4/4/2019 | Listing removed | $299,900$136/sqft |
Source: CHAMBERLAIN REALTY LLC #O5773720 Report a problem | ||
| 3/30/2019 | Listed for sale | $299,900+30.4%$136/sqft |
Source: CHAMBERLAIN REALTY LLC #O5773720 Report a problem | ||
| 7/1/2016 | Sold | $230,000+2.2%$104/sqft |
Source: Public Record Report a problem | ||
| 5/5/2016 | Listed for sale | $225,000$102/sqft |
Source: Watson Realty Corp. #O5438151 Report a problem | ||
Get a cash offer in 3 minutes
Find out how much your home could sell for in as little as 3 minutes with a no-obligation cash offer.
Estimated market value
$404,600
